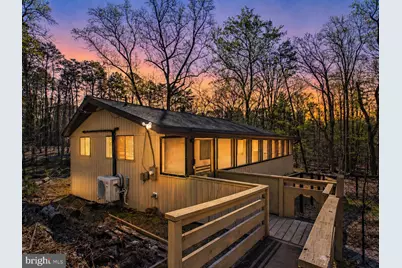
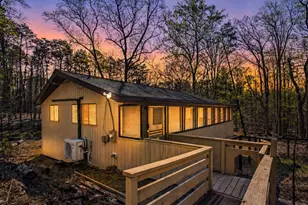
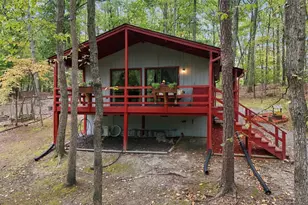
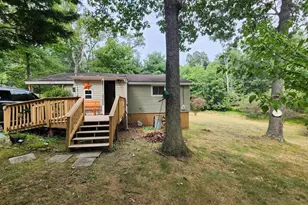
Full Property Details for 187 Shawnee Trail
General
- Sold For: $235,000
- HOA FEE: $66/month
- Taxes: $946 (2025)
- Status: Closed
- Type: Single Family
- Source: BrightMLSMidAtlantic
- MLS ID: WVBE2049910
- Added to Site: 186 day(s) ago
Interior
- Rooms/Areas: Living Room, Bedroom 2, Kitchen, Bedroom 1, Laundry, Full Bath
- Interior Features: Bathroom - Stall Shower, Ceiling Fan(s), Floor Plan - Open, Kitchen - Eat-In, Breakfast Area, Combination Kitchen/Living, Dining Area, Entry Level Bedroom, Kitchen - Table Space
- Fireplace: Yes
- Number of Fireplaces: 1
- Fireplace(s): Wood
- Appliances: Dryer - Front Loading, Microwave, Refrigerator, Stainless Steel Appliances, Stove, Washer - Front Loading, Water Heater
- Flooring: Luxury Vinyl Plank, Ceramic Tile
Rooms
- Total Bathrooms: 1
- Full Bathrooms: 1
- Main Floor Baths: 1
- Main - Full Baths: 1
- Total Bedrooms: 2
- Bedrooms Main & Up: 2
Additional Information
- Shared Amenities: Basketball Courts, Beauty Salon, Club House, Fitness Center, Golf Club, Golf Course, Hot tub, Lake, Laundry Facilities, Pickleball Courts, Exercise Room, Newspaper Service, Pool - Indoor, Pool - Outdoor, Putting Green, Racquet Ball, Sauna, Shuffleboard, Spa, Tennis Courts, Tennis - Indoor, Tot Lots/Playground, Water/Lake Privileges
- Shared Pool: Yes
- Pool: Yes
- Security/Safety: Smoke Detector
Exterior
- Exterior Features: Gutter System, Play Area
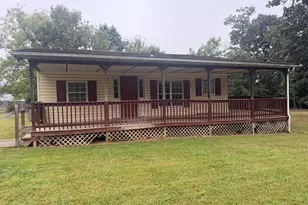
- Porch/Patio/Deck: Enclosed, Porch(es), Screened, Terrace, Wrap Around
Parking
- Total Spaces: 5
- Parking Features: Gravel Driveway
- Parking Type: Driveway
Location
- Municipality: Town Of Hedgesville
- County: BERKELEY
- Subdivision: THE WOODS
- Driving Directions: From Interstate 81 take Exit 16W (Rt. 9 West towards Hedgesville and Berkeley Springs). Follow Rt. 9 for approximately 10 miles. Turn left onto Mountain Lake Road. Follow Mountain Lake Road 2.4 miles to the Woods Road entrance on the right. Make a Right onto Shawnee Trail follow to home on left.
School Information
- School District: Berkeley County Schools
- Elementary School: Hedgesville
- Middle School: Hedgesville
- High School: Hedgesville
Community
- Association: Yes
- Assoc. Name: THE WOODS HOME OWNERS ASSOCIATION
- Assoc. Fees Include: Trash, Snow Removal, Road Maintenance
- Pets Allowed: Yes
- Pets: Cats OK, Dogs OK
Heating & Cooling
- Cooling Type: Ceiling Fan(s), Wall Unit, Ductless/Mini-Split
- Cooling Fuel: Electric
- Heating Type: Baseboard - Electric, Wood Burn Stove, Wall Unit
- Heating Fuel: Electric
- Water Heater: Electric
Utilities
- Sewer: On Site Septic
- Water: Public
- Utility Description: Above Ground, Cable TV Available, Electric Available, Phone Available, Water Available
Structural Information
- Architectural Style: Chalet
- Structure Type: Detached
- Builder: PVP
- Construction: T-1-11, Vinyl Siding, Batts Insulation, CPVC/PVC, Frame, Glass, Stick Built
- Foundation: Pillar/Post/Pier, Permanent
- Roof: Architectural Shingle, Pitched
- Walls/Ceilings: Paneled Walls, Dry Wall
- Windows: Sliding, Vinyl Clad
- Doors: Insulated, Storm, Sliding Glass
- Stories Description: Main
- Square Feet: 704
- Sq. Ft. Source: Estimated
- Living Area: 704 Sq. Ft.
- Finished Above Grnd: 704 Sq. Ft.
- Year Built: 1980
- Year Built Source: Assessor
- Property Condition: Very Good, Good, Average
Lot Features
- Property View: Mountain
- Lot Size (Acres): 0.91
- Lot Size (Sq. Ft.): 39,639
- Lot Size Source: Assessor
- Street/Road Desc.: Black Top
- Zoning: 101
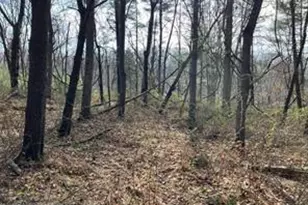
- Lot Description: Backs to Trees, Front Yard, Partly Wooded, Rear Yard, SideYard(s), Trees/Wooded
- Fencing (Description): Chain Link
Financial Considerations
- Price Per Sq. Ft.: $333.81
- Association Fee: $66
- Assoc Fee Freq.: Monthly
- Other Fee: $1,749
- Other Fee Freq.: Annually
- Assessment Year: 2025
- School Tax: $733
- City/TownTax Freq: Annually
- County Tax: $212
- County Tax Freq: Annually
- Tax w/Assessment: $77,760
- Tax Amount: $946
- Tax Year: 2025
- Terms: Standard Sale
Disclosures and Reports
- Ownership: Fee Simple
- Section: 3
- Lot Number: 28
Listed by Samson Properties, Andrew R Fultz
Sold by Pearson Smith Realty, LLC, Christopher D Mouser