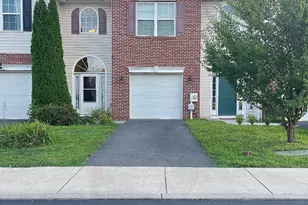
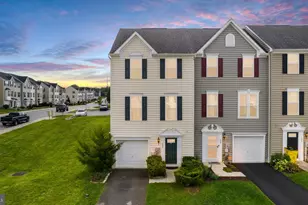
Full Property Details for 19 Snowflake Ln
General
- Sold For: $288,500
- HOA FEE: $67/month
- HOA FEE FREQ.: Quarterly
- Taxes: $1,018 (2022)
- Status: Closed
- Type: Single Family
- Source: BrightMLSMidAtlantic
- MLS ID: WVBE2052774
- Added to Site: 71 day(s) ago
Interior
- Rooms/Areas: Living Room, Dining Room, Bedroom 2, Bedroom 3, Kitchen, Bedroom 1, Bathroom 1, Bathroom 2
- Interior Features: Stove - Wood
- Fireplace: Yes
- Number of Fireplaces: 1
- Fireplace(s): Wood
- Appliances: Dishwasher, Dryer, Oven/Range - Electric, Washer, Refrigerator
Rooms
- Total Bathrooms: 2
- Full Bathrooms: 2
- Main Floor Baths: 2
- Main - Full Baths: 2
- Total Bedrooms: 3
- Bedrooms Upper: 1
- Bedrooms Main & Up: 2
Additional Information
- Shared Amenities: Common Grounds, Pool Mem Avail, Golf Course Membership Available, Other
- Shared Pool: Yes
- Pool: Yes
Exterior
- Porch/Patio/Deck: Deck(s), Screened, Wrap Around
Parking
Location
- Municipality: Town Of Hedgesville
- County: BERKELEY
- Subdivision: THE WOODS
- Driving Directions: GPS
- Location Details: Mountain
School Information
- School District: Berkeley County Schools
- Elementary School: Tomahawk
- Middle School: Hedgesville
- High School: Hedgesville
Community
- Association: Yes
- Assoc. Name: THE WOODS
- Assoc. Fees Include: Road Maintenance, Common Area Maintenance, Other
Heating & Cooling
- Central air: Yes
- Cooling Type: Central A/C
- Cooling Fuel: Electric
- Heating Type: Heat Pump(s)
- Heating Fuel: Electric
- Water Heater: Electric
Utilities
- Sewer: On Site Septic
- Water: Public
- Utility Description: Electric Available
Structural Information
- Architectural Style: Cabin/Lodge
- Structure Type: Detached
- Construction: Wood Siding
- Foundation: Block
- Roof: Shingle
- Walls/Ceilings: Paneled Walls
- Windows: Skylights
- Doors: Sliding Glass
- Stories Description: Main, Upper 1
- Square Feet: 1,251
- Sq. Ft. Source: Estimated
- Living Area: 1,251 Sq. Ft.
- Finished Above Grnd: 1,251 Sq. Ft.
- Year Built: 1983
- Year Built Source: Estimated
Unit Information
Lot Features
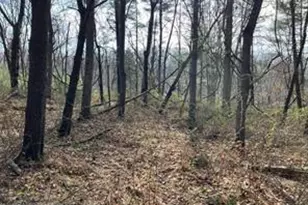
- Property View: Trees/Woods
- Lot Size (Acres): 1.09
- Lot Size (Sq. Ft.): 47,480
- Lot Size Source: Estimated
- Street/Road Desc.: Paved
- Zoning: 101
- Lot Description: Trees/Wooded
Financial Considerations
- Price Per Sq. Ft.: $223.82
- Association Fee: $200
- Assoc Fee Freq.: Quarterly
- Assessment Year: 2022
- School Tax: $773
- City/TownTax Freq: Annually
- County Tax: $246
- County Tax Freq: Annually
- Tax w/Assessment: $145,800
- Tax Amount: $1,018
- Tax Year: 2022
- Terms: Standard Sale
Disclosures and Reports
- Ownership: Fee Simple
- Exclusions: Grills, Recliner, Egg Chair, Pots/Pans/Plates/Flatware
- Section: 1
- Lot Number: 12
Listed by Samson Properties, Carolyn Young and Samson Properties, Heather Stauffer
Sold by Compass Pennsylvania, LLC, Madison Cunningham