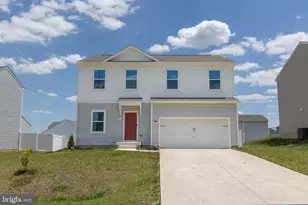
Full Property Details for 290 Scoter Rd
General
- Rent: $2,524
- HOA FEE: $29/month
- HOA FEE FREQ.: Annually
- Status: Closed
- Type: Single Family
- Source: BrightMLSMidAtlantic
- MLS ID: WVBE2049826
- Added to Site: 187 day(s) ago
Rental Information
- Max. Lease (Mths): 24
- Min. Lease (Mths): 12
Interior
- Interior Features: Dining Area, Entry Level Bedroom, Family Room Off Kitchen, Floor Plan - Open, Kitchen - Island, Recessed Lighting, Bathroom - Stall Shower
- Appliances: Built-In Microwave, Dishwasher, Disposal, Oven/Range - Electric, Stainless Steel Appliances, Water Heater - High-Efficiency, Dryer - Electric, ENERGY STAR Dishwasher, Washer
- Flooring: Vinyl, Carpet
Rooms
- Total Bathrooms: 3
- Full Bathrooms: 3
- Main Floor Baths: 2
- Main - Full Baths: 2
- Lower Floor Baths: 1
- Lower - Full Baths: 1
- Total Bedrooms: 3
- Bedrooms Main & Up: 3
Additional Information
- Security/Safety: Exterior Cameras, Carbon Monoxide Detector(s), Smoke Detector
Exterior
- Exterior Features: Gutter System
Parking
- Garage: Yes
- Garage Spaces: 2
- Total Spaces: 6
- Parking Features: Concrete Driveway
- Parking Type: Attached Garage, Driveway
- Garage Description: Garage - Front Entry
Location
- County: BERKELEY
- Subdivision: DILLON FARM
- Cross Streets: Roaring Lion
- Driving Directions: I-81 to exit 16W for WV-9 W toward Berkeley Springs. In 3 miles turn left onto Rerdiz Rd/Roaring Lion Dr. Turn right onto Smew Rd. Turn right onto Stifftail Rd. Turn right onto Scoter Road. Home will be on the right.
- Location Details: Suburban
School Information
- School District: Berkeley County Schools
Community
- Association: Yes
- Pets Allowed: Yes
- Pets: Case by Case Basis, Cats OK, Dogs OK, Number Limit, Pe
Heating & Cooling
- Central air: Yes
- Cooling Type: Central A/C
- Cooling Fuel: Electric
- Heating Type: Programmable Thermostat, Forced Air
- Heating Fuel: Propane - Metered
- Water Heater: Propane
Utilities
- Sewer: Public Sewer
- Water: Public
- Utility Description: Cable TV Available, Electric Available, Phone Available, Propane, Propane - Community, Sewer Available, Under Ground, Water Available
Structural Information
- Architectural Style: Ranch/Rambler
- Structure Type: Detached
- Builder: KHOVNANIAN HOMES
- Model: Daffodil
- Construction: Blown-In Insulation, Spray Foam Insulation, Vinyl Siding
- Basement: Yes
- Basement Desc.: Full, Partially Finished
- Foundation: Passive Radon Mitigation, Concrete Perimeter
- Roof: Architectural Shingle
- Windows: Energy Efficient, Insulated, Low-E, Screens, Vinyl Clad
- Stories Description: Lower 1, Main
- Square Feet: 2,174
- Sq. Ft. Source: Estimated
- Living Area: 2,174 Sq. Ft.
- Finished Above Grnd: 1,628 Sq. Ft.
- Finished Below Grnd: 546 Sq. Ft.
- Year Built: 2024
- Year Built Source: Estimated
- Property Condition: Excellent
Unit Information
Lot Features
- Property View: Garden/Lawn, Mountain, Scenic Vista, Street
- Lot Size (Acres): 0.18
- Lot Size (Sq. Ft.): 8,000
- Lot Size Source: Estimated
- Street/Road Desc.: Black Top
- Zoning: RES
Financial Considerations
- Price Per Sq. Ft.: $1.54
- Association Fee: $350
- Assoc Fee Freq.: Annually
- Security Deposit: $2,499
- Tenant Pays: Utilities - All, Repair Deductible - 150
Disclosures and Reports
Listed by Pearson Smith Realty, LLC, Wesley B Smith
Sold by Unrepresented, Unrepresented