This is a carousel with tiles that activate property listing cards. Use the previous and next buttons to navigate.
1/11
$625,000
This is a carousel with tiles that activate property listing cards. Use the previous and next buttons to navigate.
1/11
Property Description
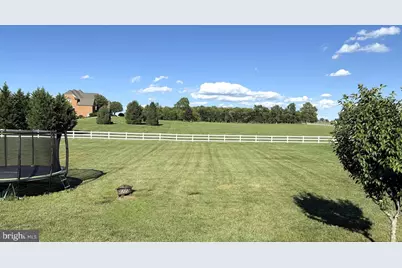
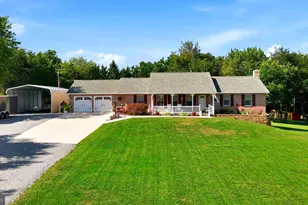
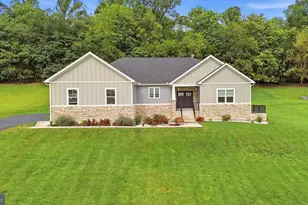
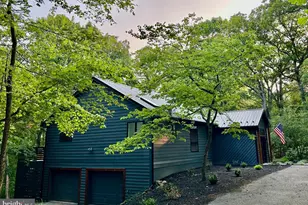
Welcome to this stunning custom-built home 4 Bedroom/ 2 bath Rancher located in the sought-after Little Georgetown Estates. Nestled on 1.38 acres of large level land! This Gorgeous maintained property offers a spacious 4-bedroom, 2-full-bathroom floor plan designed for both comfort and luxury! The open layout features gleaming real stained in place hardwood floors, complemented by a gorgeous custom kitchen with stainless steel appliances, oversized expansive island with bar seating, wine storage, and granite countertops!. The primary suite is a true retreat, with a tray ceiling, a large en suite bath and a large walk-in closet. The main level also includes a secondary master suite with cathedral ceilings & ample closet space, & 2 additional bedrooms. The open concept features an oversized Living room , perfect for hosting meals with family and friends. The lower level offers some storage , oversized finished rec room, LVP flooring, 3 piece rough in plumbing, and a 6 ft wide areaway with glass French doors- letting plenty of natural light in ! The backyard features a stamped concrete patio and has great views !Located in the Spring Mills School District.. Don't miss the opportunity to make this exceptional property your new home.
Full Property Details
Full Property Details for 78 Statice Dr
General
- Price: $625,000
- HOA FEE: $25/month
- HOA FEE FREQ.: Annually
- Taxes: $3,046 (2025)
- Status: Active
- Type: Single Family
- Source: BrightMLSMidAtlantic
- MLS ID: WVBE2052190
- Updated: 7/29/2026
- Added to Site: 49 day(s) ago
Interior
- Interior Features: Ceiling Fan(s), Chair Railings, Combination Dining/Living, Combination Kitchen/Dining, Combination Kitchen/Living, Crown Moldings, Dining Area, Floor Plan - Open, Kitchen - Gourmet, Kitchen - Island, Pantry, Primary Bath(s), Upgraded Countertops, Wainscotting, Walk-in Closet(s), Window Treatments, Wine Storage, Wood Floors
- Appliances: Built-In Microwave, Dishwasher, Disposal, Dryer, Exhaust Fan, Icemaker, Microwave, Washer, Stove, Stainless Steel Appliances, Refrigerator, Oven - Self Cleaning
- Flooring: Hardwood
Rooms
Bathrooms
- Total Bathrooms: 2
- Full Bathrooms: 2
- Main Floor Baths: 2
- Main - Full Baths: 2
Bedrooms
- Total Bedrooms: 4
- Bedrooms Main & Up: 4
Other Rooms
- Laundry: Main Floor
Exterior
- Porch/Patio/Deck: Patio(s), Porch(es)
Parking
- Garage: Yes
- Garage Spaces: 2
- Total Spaces: 5
- Parking Features: Asphalt Driveway, Paved Driveway
- Parking Type: Driveway, Attached Garage
- Garage Description: Garage - Front Entry, Garage Door Opener
Location
- Municipality: Falling Waters District
- County: BERKELEY
- Subdivision: LITTLE GEORGETOWN ESTATES
- Driving Directions: From I81N to exit 20. Left onto 901W. Right onto St Andrews Dr. Left on Koontztown Rd. Right onto Statice Dr.
School Information
- School District: Berkeley County Schools
Community
- Association: Yes
- Assoc. Name: LITTLE GEORGETOWN ESTATES
- Assoc. Fees Include: Road Maintenance, Snow Removal
Heating & Cooling
- Central air: Yes
- Cooling Type: Central A/C
- Cooling Fuel: Electric
- Heating Type: Heat Pump(s)
- Heating Fuel: Electric
- Water Heater: Electric
Utilities
- Sewer: On Site Septic
- Water: Well
Structural Information
- Architectural Style: Ranch/Rambler
- Structure Type: Detached
- Builder: CBS BUILDERS
- Model: MODIFIED SARAH
- Construction: Stone, Combination, Mixed, Shake Siding, Vinyl Siding
- Basement: Yes
- Basement Desc.: Fully Finished
- Foundation: Concrete Perimeter, Other
- Roof: Architectural Shingle
- Walls/Ceilings: 9'+ Ceilings, Cathedral Ceilings, Tray Ceilings
- Stories Description: Main
- Square Feet: 3,712
- Sq. Ft. Source: Estimated
- Living Area: 3,412 Sq. Ft.
- Finished Above Grnd: 2,312 Sq. Ft.
- Finished Below Grnd: 1,100 Sq. Ft.
- Basement Finished: 75%
- Year Built: 2017
- Year Built Source: Assessor
- Property Condition: Very Good
Lot Features
- Property View: Pasture
- Lot Size (Acres): 1.38
- Lot Size (Sq. Ft.): 60,112
- Lot Size Source: Assessor
- Zoning: 101
- Lot Description: Cleared, Level
Financial Considerations
- Price Per Sq. Ft.: $270.33
- Association Fee: $300
- Assoc Fee Freq.: Annually
- Assessment Year: 2025
- School Tax: $2,362
- City/TownTax Freq: Annually
- County Tax: $683
- County Tax Freq: Annually
- Tax w/Assessment: $250,500
- Tax Amount: $3,046
- Tax Year: 2025
- Tax Total Finished Sq. Ft.: 2312
Disclosures and Reports
- Ownership: Fee Simple
- Lot Number: 27
Listed by Young & Associates, Samantha Young

Get Pre-Approved Today
Schools
Schools serving 78 Statice Dr
School District:Berkeley County School District
| Name | Grades | Distance |
|---|---|---|
Potomack Intermediate School 5308 Williamsport Pike, Martinsburg, WV 25404 | 3-5 | 2.6 mi |
Spring Mills Primary School 401 Campus Drive, Martinsburg, WV 25404 | K-2 | 2.8 mi |
Spring Mills Middle School 255 Campus Drive, Martinsburg, WV 25404 | 6-8 | 2.7 mi |
Spring Mills High School 499 Campus Drive, Martinsburg, WV 25404 | 9-12 | 3 mi |
Disclaimer:
School attendance boundaries provided by ATTOM Data Solutions and are for reference only. Contact the school directly to verify enrollment eligibility.
Price & Sales History for 78 Statice Dr
Date
Details
Price
Change
Source
7/29/2026
Price Reduced
$625,000
-2.34%
MLS
7/19/2026
Price Reduced
$639,990
-1.54%
MLS
7/06/2026
Listed
$649,990
78.45%
MLS
8/22/2017
Sold
$364,250
—
Public Record
Disclaimer: Historical sales information is derived from public records provided by the county offices. Information is not guaranteed and should be independently verified.
Tax History
Tax History for 78 Statice Dr
Year
Property Taxes
Change
Tax Assessment
Change
2025
$3,046
1%
$250,500
2%
2024
$3,023
-3%
$246,300
—
2023
$3,112
15%
$246,240
6%
2022
$2,697
6%
$231,720
7%
2021
$2,546
4%
$217,140
4%
2020
$2,448
4%
$208,440
5%
2019
$2,343
267%
$198,180
634%
2018
$639
-1%
$27,000
—
2017
$644
-1%
$27,000
—
2016
$649
—
$27,000
—
Disclaimer: Historical tax information is derived from public records provided by the county offices. Information is not guaranteed and should be independently verified.
Estimate the Cost
Estimate the Cost for 78 Statice Dr
78 Statice Drive, Hedgesville, WV 25427 (MLS# WVBE2052190) is a Single Family property with 4 bedrooms and 2 full bathrooms. 78 Statice Drive is currently listed for $625,000 and was received on July 06, 2026. Want to learn more about 78 Statice Drive? Do you have questions about finding other Single Family real estate for sale in Hedgesville? You can browse all Hedgesville real estate or contact a Coldwell Banker agent to request more information.