
This is a carousel with tiles that activate property listing cards. Use the previous and next buttons to navigate.
1/77
$599,900
This is a carousel with tiles that activate property listing cards. Use the previous and next buttons to navigate.
1/77
Property Description
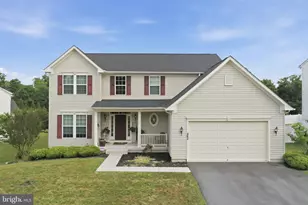
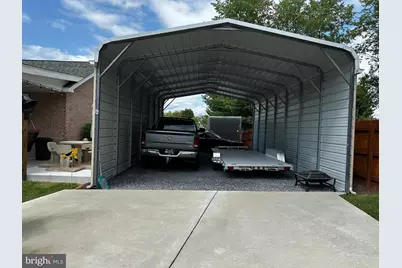

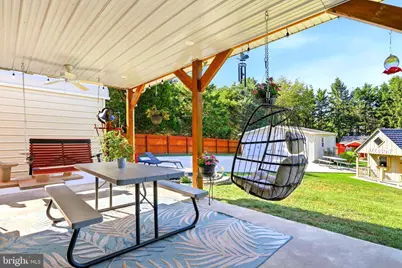
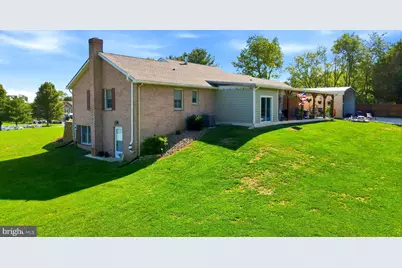
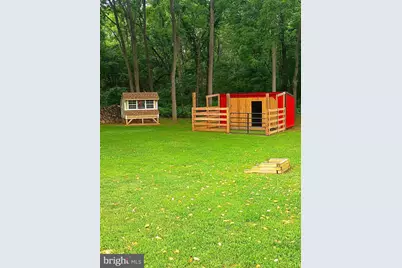
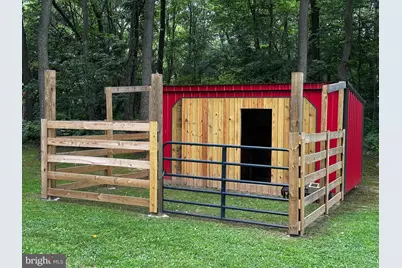
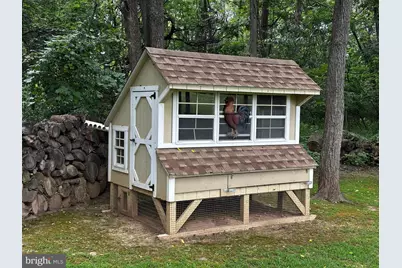
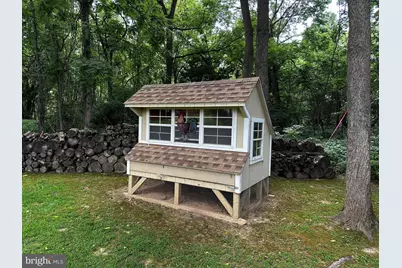
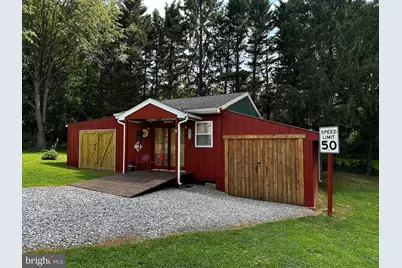
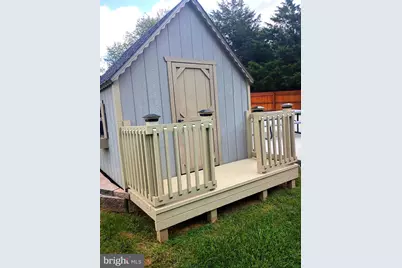
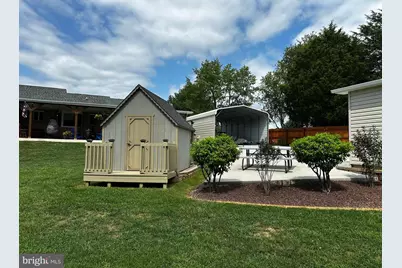
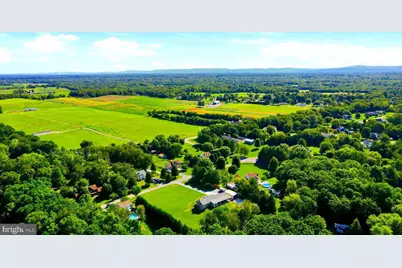
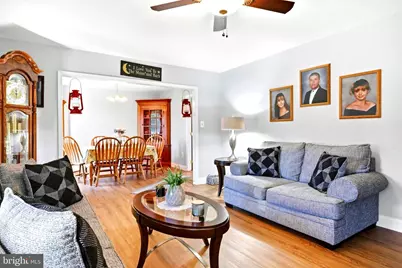
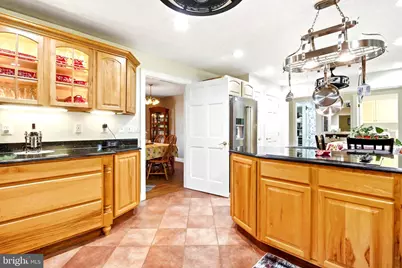
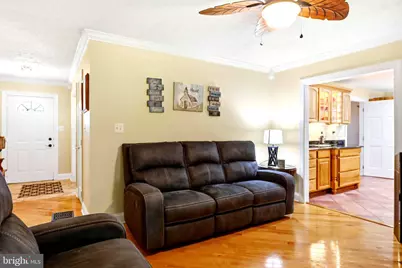
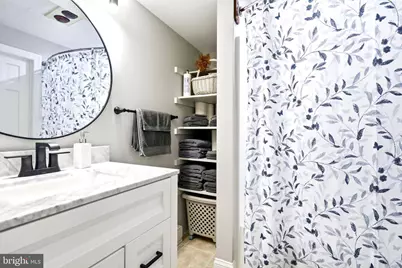
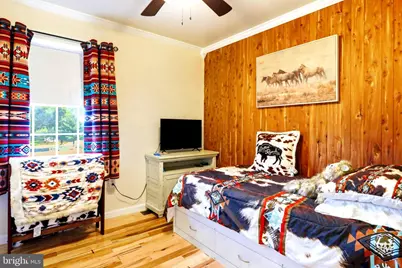
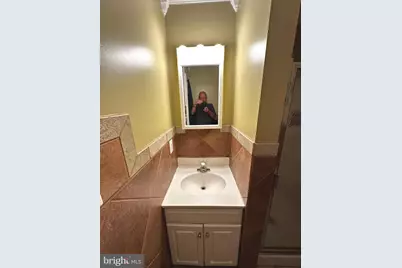
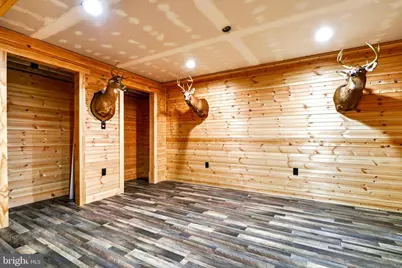
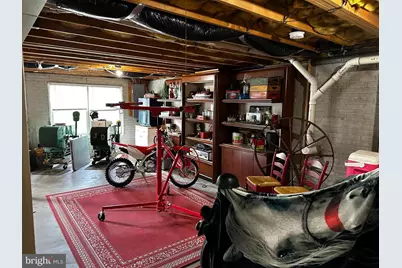
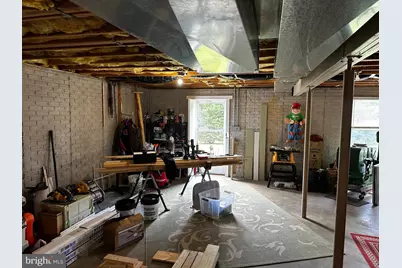
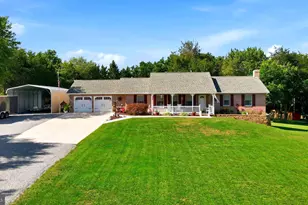
Located just minutes from historic Shepherdstown and Shepherd University and nestled in the serene community of Evermay Manor, this brick and Hardie Board ranch-style home offers a perfect blend of comfort and elegance. With 2478 square feet of thoughtfully designed living space, this home is ideal for those seeking a peaceful retreat. Step inside to discover a warm and inviting interior featuring four spacious bedrooms and three full bathrooms. The entry-level Master Suite provides convenience and accessibility, while the formal dining room sets the stage for memorable gatherings. The heart of the home is the eat-in kitchen, adorned with upgraded countertops and stainless steel appliances, including a built-in microwave, wall oven and drop in cooktop. Recessed lighting and ceiling fans enhance the ambiance, while wood floors add a touch of sophistication throughout. The walkout basement features a newly finished recreation room and the fourth bedroom. The remaining unfinished space offer plenty of room for storage space, workshop areas and a flue for the addition of a woodstove. HVAC IS ONE YEAR OLD AND THE BACK UP OIL FURNACE COMPLETELY REFURBISHED! The exterior of this property is equally impressive, featuring extensive hardscape, exterior lighting and a charming water fountain that create a tranquil outdoor oasis. The covered back porch and sun room provide the perfect space to enjoy the back yard oasis, entertain family and friends, or just relax with with your morning coffee. The expansive 2-acre lot is a true gem, backing to trees for added privacy and tranquility. Enjoy the level, cleared yard, perfect for outdoor activities, gardening, or simply unwinding in nature. The property also includes a detached garage, carport, and ample driveway space, accommodating multiple vehicles with ease. the numerous outbuilding include a chicken coop and stall for 4-H animals. Located in a peaceful neighborhood with no thru streets, Evermay Manor offers a sense of community while being conveniently close to local amenities. Explore nearby parks, shopping centers, and dining options, all just a short drive away. This home is not just a place to live; it's a lifestyle waiting to be embraced. Don't miss the opportunity to make this exquisite property your own. Experience the perfect blend of comfort, style, and nature in Evermay Manor-where your dream home awaits!
Full Property Details
Full Property Details for 109 Mosby Ct
General
- Price: $599,900
- HOA FEE: $8/month
- HOA FEE FREQ.: Annually
- Taxes: $2,407 (2025)
- Status: Active
- Type: Single Family
- Source: BrightMLSMidAtlantic
- MLS ID: WVBE2053034
- Updated: 7/26/2026
- Added to Site: 61 day(s) ago
Interior
- Rooms/Areas: Living Room, Dining Room, Primary Bedroom, Bedroom 2, Bedroom 3, Bedroom 4, Kitchen, Family Room, Basement, Foyer, Breakfast Room, Sun/Florida Room, Laundry, Recreation Room, Bathroom 2, Bathroom 3, Primary Bathroom
- Interior Features: Entry Level Bedroom, Formal/Separate Dining Room, Ceiling Fan(s), Kitchen - Eat-In, Recessed Lighting, Upgraded Countertops, Window Treatments, Wood Floors
- Appliances: Built-In Microwave, Cooktop, Dishwasher, Oven - Wall, Oven - Self Cleaning, Refrigerator, Stainless Steel Appliances, Water Heater
- Flooring: Hardwood, Ceramic Tile, Laminate Plank
Rooms
Bathrooms
- Total Bathrooms: 3
- Full Bathrooms: 3
- Main Floor Baths: 3
- Main - Full Baths: 3
Bedrooms
- Total Bedrooms: 4
- Bedrooms Lower: 1
- Bedrooms Main & Up: 3
Other Rooms
- Laundry: Main Floor
Exterior
- Exterior Features: Extensive Hardscape, Exterior Lighting, Gutter System, Outbuilding(s), Sidewalks, Water Fountains
- Porch/Patio/Deck: Brick, Porch(es)
Parking
- Garage: Yes
- Garage Spaces: 3
- Carport Spaces: 4
- Total Spaces: 13
- Parking Type: Attached Garage, Detached Garage, Detached Carport, Driveway, Off Street
- Garage Description: Garage - Front Entry, Garage Door Opener
Location
- Municipality: Opequon District
- County: BERKELEY
- Subdivision: EVERMAY MANOR
- Driving Directions: GPS
School Information
- School District: Berkeley County Schools
Community
- Association: Yes
Heating & Cooling
- Central air: Yes
- Cooling Type: Central A/C
- Cooling Fuel: Electric
- Heating Type: Heat Pump - Oil BackUp
- Heating Fuel: Electric, Oil
- Water Heater: Electric
Utilities
- Sewer: On Site Septic
- Water: Well
- Utility Description: Cable TV, Phone, Under Ground
Structural Information
- Architectural Style: Ranch/Rambler
- Structure Type: Detached
- Construction: Brick, Cement Siding
- Basement: Yes
- Basement Desc.: Connecting Stairway, Daylight, Partial, Partially Finished, Walkout Level
- Foundation: Active Radon Mitigation, Concrete Perimeter
- Roof: Architectural Shingle
- Stories Description: Lower 1, Main
- Square Feet: 3,734
- Sq. Ft. Source: Estimated
- Living Area: 2,478 Sq. Ft.
- Finished Above Grnd: 2,039 Sq. Ft.
- Finished Below Grnd: 439 Sq. Ft.
- Year Built: 1997
- Year Built Source: Assessor
- Property Condition: Excellent
Unit Information
Unit 1
- Bedrooms-Lower: 1
Lot Features
- Lot Size (Acres): 2
- Lot Size (Sq. Ft.): 87,120
- Lot Size Source: Assessor
- Street/Road Desc.: Black Top, Access - On Grade
- Zoning: 101
- Lot Description: Backs to Trees, Cleared, Front Yard, No Thru Street, Level, Private, Rear Yard, SideYard(s), Trees/Wooded
Financial Considerations
- Price Per Sq. Ft.: $294.21
- Association Fee: $100
- Assoc Fee Freq.: Annually
- Assessment Year: 2025
- School Tax: $1,867
- City/TownTax Freq: Annually
- County Tax: $540
- County Tax Freq: Annually
- Tax w/Assessment: $198,000
- Tax Amount: $2,407
- Tax Year: 2025
Disclosures and Reports
- Ownership: Fee Simple
- Section: 1
- Lot Number: 14
Listed by Coldwell Banker Premier, David G Hoffman
Get Pre-Approved Today
Schools
Schools serving 109 Mosby Ct
School District:Berkeley County School District
| Name | Grades | Distance |
|---|---|---|
Opequon Elementary School 395 East Road, Martinsburg, WV 25404 | PK-2 | 3.9 mi |
Eagle School Intermediate 730 Eagle School Road, Martinsburg, WV 25404 | 3-5 | 4.3 mi |
Martinsburg North Middle School 250 East Road, Martinsburg, WV 25404 | 6-8 | 4.1 mi |
Spring Mills High School 499 Campus Drive, Martinsburg, WV 25404 | 9-12 | 6.3 mi |
Disclaimer:
School attendance boundaries provided by ATTOM Data Solutions and are for reference only. Contact the school directly to verify enrollment eligibility.
Price & Sales History for 109 Mosby Ct
Date
Details
Price
Change
Source
7/25/2026
Listed
$599,900
—
MLS
Disclaimer: Historical sales information is derived from public records provided by the county offices. Information is not guaranteed and should be independently verified.

Tax History
Tax History for 109 Mosby Ct
Year
Property Taxes
Change
Tax Assessment
Change
2025
$2,164
-7%
$198,000
4%
2024
$2,336
-3%
$190,320
—
2023
$2,405
21%
$190,320
12%
2022
$1,982
6%
$170,340
7%
2021
$1,869
4%
$159,360
5%
2020
$1,789
15%
$152,340
15%
2019
$1,561
6%
$132,060
6%
2018
$1,479
1%
$124,920
1%
2017
$1,469
5%
$123,240
6%
2016
$1,398
—
$116,280
—
Disclaimer: Historical tax information is derived from public records provided by the county offices. Information is not guaranteed and should be independently verified.
Estimate the Cost
Estimate the Cost for 109 Mosby Ct
109 Mosby Court, Martinsburg, WV 25404 (MLS# WVBE2053034) is a Single Family property with 4 bedrooms and 3 full bathrooms. 109 Mosby Court is currently listed for $599,900 and was received on July 25, 2026. Want to learn more about 109 Mosby Court? Do you have questions about finding other Single Family real estate for sale in Martinsburg? You can browse all Martinsburg real estate or contact a Coldwell Banker agent to request more information.