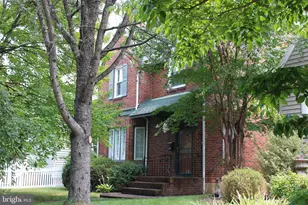
Full Property Details for 6529 Middleway Pike
General
- Price: $499,900
- Taxes: $1,962 (2026)
- Status: Active
- Type: Single Family
- Source: BrightMLSMidAtlantic
- MLS ID: WVJF2026452
- Updated: 9/18/2026
- Added to Site: Today
Interior
- Rooms/Areas: Living Room, Dining Room, Primary Bedroom, Bedroom 2, Bedroom 3, Bedroom 4, Kitchen, Family Room, Laundry, Bathroom 2, Bathroom 3, Primary Bathroom
- Interior Features: Bathroom - Walk-In Shower, Built-Ins, Carpet, Ceiling Fan(s), Chair Railings, Floor Plan - Traditional, Primary Bath(s), Upgraded Countertops, Wainscotting, Walk-in Closet(s), Water Treat System, Window Treatments
- Fireplace: Yes
- Number of Fireplaces: 1
- Fireplace(s): Brick, Mantel(s), Gas/Propane, Non-Functioning
- Appliances: Built-In Microwave, Dryer - Electric, Oven/Range - Electric, Range Hood, Refrigerator, Washer, Water Heater, Extra Refrigerator/Freezer, Icemaker
- Flooring: Laminate Plank, Luxury Vinyl Plank, Carpet, Vinyl
Rooms
- Total Bathrooms: 3
- Full Bathrooms: 2
- Half Bathrooms: 1
- Upper Floor Baths: 2
- Upper - Full Baths: 2
- Lower Floor Baths: 1
- Lower - 1/2 Baths: 1
- Total Bedrooms: 4
- Bedrooms Upper: 3
- Bedrooms Lower: 1
- Laundry: Dryer In Unit, Washer In Unit
Additional Information
- Security/Safety: Smoke Detector
Exterior
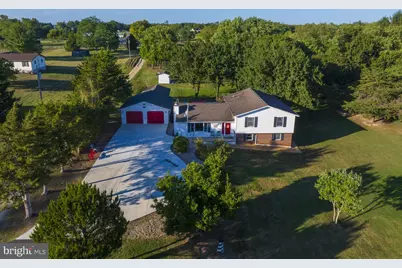
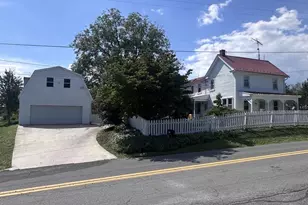
- Exterior Features: Exterior Lighting, Outbuilding(s), Sidewalks, Chimney Cap(s)
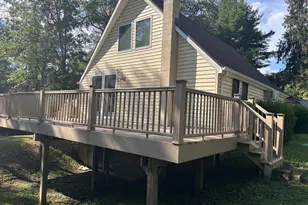
- Porch/Patio/Deck: Deck(s), Patio(s), Porch(es)
Parking
- Garage: Yes
- Garage Spaces: 2
- Total Spaces: 6
- Parking Features: Concrete Driveway, Asphalt Driveway
- Parking Type: Detached Garage, Driveway
- Garage Description: Additional Storage Area, Garage - Front Entry, Garage Door Opener, Oversized
Location
- County: JEFFERSON
- Driving Directions: From Charles Town, follow W. Washington St. to route 51 W. Follow for 4.7 miles. Property will be on your right about 2.3 miles past Darke Ln. If you come to the crossroads with Leetown Rd. you've gone too far. See Century 21 Modern Realty Results sign. Two driveways meet at the entrance to the property, stay to the right.
- Location Details: Rural
School Information
- School District: Jefferson County Schools
Heating & Cooling
- Central air: Yes
- Cooling Type: Heat Pump(s), Ceiling Fan(s), Ductless/Mini-Split, Central A/C
- Cooling Fuel: Electric
- Heating Type: Heat Pump(s)
- Heating Fuel: Electric
- Water Heater: Electric
Utilities
- Sewer: On Site Septic
- Water: Well
- Utility Description: Cable TV Available
Structural Information
- Architectural Style: Split Level, Raised Ranch/Rambler
- Structure Type: Detached
- Construction: Brick, Combination, Concrete, Vinyl Siding
- Basement: Yes
- Basement Entrance: Yes
- Basement Desc.: Outside Entrance, Combination, Rear Entrance, Walkout Level, Windows, Daylight, Partial, Improved, Interior Access
- Foundation: Concrete Perimeter, Active Radon Mitigation, Crawl S
- Roof: Architectural Shingle
- Walls/Ceilings: Dry Wall, Vaulted Ceilings
- Windows: Sliding, Storm, Insulated
- Doors: Sliding Glass, Storm, French
- Stories Description: Lower 1, Main, Upper 1
- Square Feet: 2,522
- Sq. Ft. Source: Estimated
- Living Area: 2,422 Sq. Ft.
- Finished Above Grnd: 1,988 Sq. Ft.
- Finished Below Grnd: 434 Sq. Ft.
- Unfin. Above Grnd: 100 Sq. Ft.
- Basement Finished: 98%
- Year Built: 1989
- Year Built Source: Assessor
- Property Condition: Excellent
Unit Information
- Bathrooms-Lower: 1
- Bedrooms-Lower: 1
Additional Structures
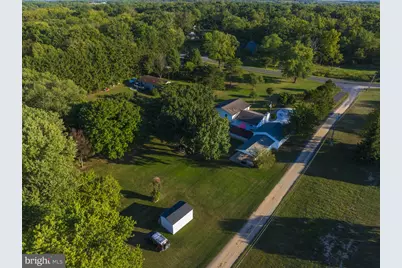
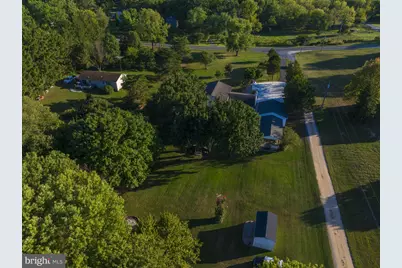
- Other Structures: Garage(s), Storage Barn/Shed
Lot Features
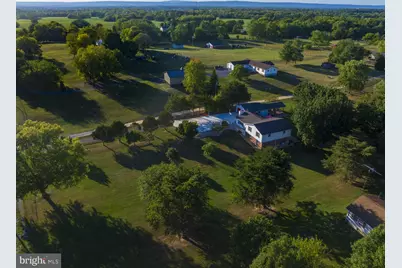
- Property View: Pasture, Trees/Woods
- Lot Size (Acres): 1.96
- Lot Size (Sq. Ft.): 85,377
- Lot Size Source: Assessor
- Street/Road Desc.: Paved
- Zoning: 101
- Lot Description: Landscaping, Level, Not In Development, Road Frontage, Trees/Wooded
Financial Considerations
- Price Per Sq. Ft.: $251.46
- Assessment Year: 2026
- School Tax: $1,515
- County Tax: $446
- County Tax Freq: Annually
- Tax w/Assessment: $170,200
- Tax Amount: $1,962
- Tax Year: 2026
- Tax Total Finished Sq. Ft.: 2436
Disclosures and Reports
- Ownership: Fee Simple
- Exclusions: Lighthouse, flag pole, garden tools and mowers.
- Inclusions: See Items to Convey Addendum and list attached to it.
Listed by Century 21 Modern Realty Results, Kimberly D. Winters