This is a carousel with tiles that activate property listing cards. Use the previous and next buttons to navigate.
1/1
$550,000
This is a carousel with tiles that activate property listing cards. Use the previous and next buttons to navigate.
1/1
Property Description
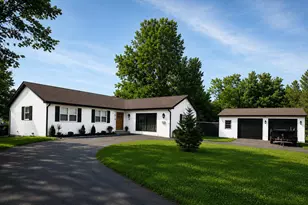
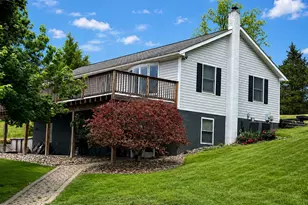
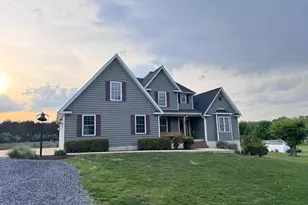
Absolutely stunning and meticulously maintained, this one-of-a-kind property has been completely remodeled from top to bottom with exceptional attention to detail. Every inch of the home has been thoughtfully updated, including a new roof, new water softener and whole-house filtration system, a beautifully remodeled kitchen, upgraded flooring throughout, and countless additional improvements. The craftsmanship and quality of this renovation are truly unmatched. The lower level offers incredible flexibility with a fully equipped in-law suite or multigenerational living setup, featuring its own full kitchen, full bathroom, and two separate entrances-perfect for extended family, guests, or creating the ideal family compound. Horse lovers will appreciate that the property is already equipped with a paddock, run-in shed, and round pen, making it move-in ready for your four-legged companions. With no HOA, you'll enjoy the freedom to truly make the property your own. A rare highlight is the impressive 40' x 50' detached shop featuring 12-foot cathedral ceilings, concrete floors, 100-amp electric service, and a vehicle lift that conveys with the sale-an incredible space for mechanics, hobbyists, business owners, or anyone in need of exceptional storage and workspace. Outside, you'll find fresh gravel on the driveway, beautiful outdoor living spaces including a patio and two decks, and a peaceful setting that offers both privacy and convenience. Located just minutes from shopping, dining, commuter routes, and everyday amenities, this home combines quiet country living with an incredibly central location. Properties like this rarely come to market. From the extensive renovations and versatile living spaces to the equestrian amenities and extraordinary shop, 96 Lady Bug Lane offers a truly unique opportunity to own a turnkey property that has been lovingly cared for and is ready for its next chapter.
Full Property Details
Full Property Details for 96 Lady Bug Ln
General
- Sold For: $550,000
- Taxes: $2,030 (2025)
- Status: Closed
- Type: Single Family
- Source: BrightMLSMidAtlantic
- MLS ID: WVJF2025738
- Added to Site: 67 day(s) ago
Interior
- Fireplace: Yes
- Number of Fireplaces: 1
- Fireplace(s): Wood
Rooms
Bathrooms
- Total Bathrooms: 4
- Full Bathrooms: 3
- Half Bathrooms: 1
- Main Floor Baths: 3
- Main - Full Baths: 2
- Main - 1/2 Baths: 1
- Lower Floor Baths: 1
- Lower - Full Baths: 1
Bedrooms
- Total Bedrooms: 3
- Bedrooms Main & Up: 3
Exterior
- Exterior Features: Bump-outs
- Porch/Patio/Deck: Deck(s), Patio(s)
Parking
- Garage: Yes
- Garage Spaces: 10
- Total Spaces: 10
- Parking Type: Detached Garage, Driveway
- Garage Description: Additional Storage Area, Oversized
Location
- Municipality: Middleway
- County: JEFFERSON
- Driving Directions: From Leetown Rd. turn onto Harry Shirley Rd. Take first right onto Lady Bug - see sign.
School Information
- School District: Jefferson County Schools
Heating & Cooling
- Central air: Yes
- Cooling Type: Central A/C
- Cooling Fuel: Electric
- Heating Type: Heat Pump(s)
- Heating Fuel: Propane - Owned
- Water Heater: Bottled Gas
Utilities
- Sewer: On Site Septic
- Water: Well
Structural Information
- Architectural Style: Ranch/Rambler
- Structure Type: Detached
- Construction: Combination
- Basement: Yes
- Basement Desc.: Full, Improved, Daylight, Full, Walkout Level
- Foundation: Permanent
- Roof: Architectural Shingle
- Stories Description: Lower 1, Main
- Square Feet: 3,170
- Sq. Ft. Source: Estimated
- Living Area: 2,720 Sq. Ft.
- Finished Above Grnd: 1,620 Sq. Ft.
- Finished Below Grnd: 1,100 Sq. Ft.
- Unfin. Above Grnd: 450 Sq. Ft.
- Year Built: 1998
- Year Built Source: Assessor
Unit Information
Unit 1
- Bathrooms-Lower: 1
Additional Structures
- Other Structures: Turn Out Shed, Riding Ring, Other
Lot Features
- Lot Size (Acres): 3
- Lot Size (Sq. Ft.): 130,680
- Lot Size Source: Assessor
- Zoning: 101
Horse Property
- Horse Property: Yes
- Horse Facility Desc.: Paddock, Riding Ring
Financial Considerations
- Price Per Sq. Ft.: $324.07
- Assessment Year: 2026
- School Tax: $1,565
- City/TownTax Freq: Annually
- County Tax: $464
- County Tax Freq: Annually
- Tax w/Assessment: $311,600
- Tax Amount: $2,030
- Tax Year: 2025
- Terms: Standard Sale
- Tax Total Finished Sq. Ft.: 2720
Disclosures and Reports
- Ownership: Fee Simple
- Lot Number: 2
Listed by RE/MAX Distinctive Real Estate, Sara E Duncan
Sold by Real Broker, LLC, Jeffrey Martin

Get Pre-Approved Today
Schools
Schools serving 96 Lady Bug Ln
School District:Jefferson County School District
| Name | Grades | Distance |
|---|---|---|
T A Lowery Elementary School 103 Shenandoah Junction Road, Shenandoah Junction, WV 25442 | PK-5 | 6.7 mi |
Shepherdstown Middle School 54 Minden Street, Shepherdstown, WV 25443 | 6-8 | 11.2 mi |
Jefferson High School 4141 Flowing Springs Road, Shenandoah Junction, WV 25442 | 9-12 | 7.6 mi |
Disclaimer:
School attendance boundaries provided by ATTOM Data Solutions and are for reference only. Contact the school directly to verify enrollment eligibility.
Price & Sales History for 96 Lady Bug Ln
Date
Details
Price
Change
Source
9/04/2026
Sold
$550,000
4.76%
MLS
8/06/2026
Listed
$525,000
—
MLS
Disclaimer: Historical sales information is derived from public records provided by the county offices. Information is not guaranteed and should be independently verified.
96 Lady Bug Lane, Kearneysville, WV 25430 (MLS# WVJF2025738) is a Single Family property that was sold at $550,000 on September 04, 2026. Want to learn more about 96 Lady Bug Lane? Do you have questions about finding other Single Family real estate for sale in Kearneysville? You can browse all Kearneysville real estate or contact a Coldwell Banker agent to request more information.