This is a carousel with tiles that activate property listing cards. Use the previous and next buttons to navigate.
1/1
$626,000
This is a carousel with tiles that activate property listing cards. Use the previous and next buttons to navigate.
1/1
Property Description
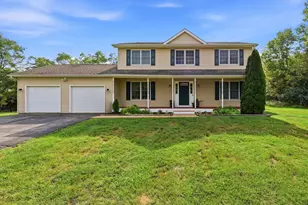
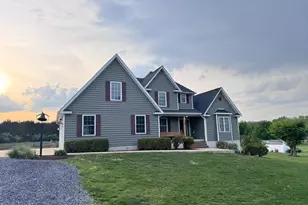
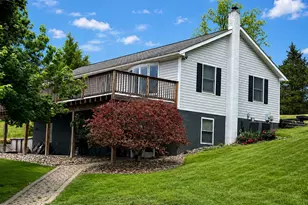
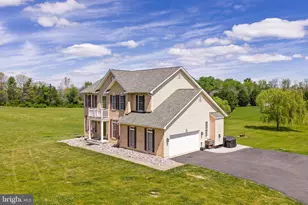
**The sellers are asking for OFFERS BY 5:00 p.m. on TUESDAY, APRIL 21, 2026** This beautiful 5-bedroom, 2.5-bath home sits on 2.7 acres and offers over 3,000 square feet of living space, perfectly suited for both everyday living and entertaining. The kitchen serves as the centerpiece, featuring distinctive brick wall accents and a warm wood ceiling that adds character and style. A substantial center island, measuring over 9 feet, is enhanced with shiplap detailing and generous bar seating, while an additional peninsula provides even more room for gathering. Stainless steel appliances, granite countertops, and an open flow into the main living areas complete this inviting space. The adjacent living room continues the home's character with a wood ceiling treatment and glass French doors that open onto a covered back porch, creating a seamless connection between indoor and outdoor living. Luxury vinyl plank flooring extends throughout the main level, creating a cohesive, updated feel. Upstairs, all five bedrooms are thoughtfully arranged, including a spacious primary suite with a wood ceiling detail and an updated ensuite bath featuring a freestanding tub, dual vanities, tile walls, and LVP flooring for easy maintenance. Two additional bedrooms showcase shiplap accents that add texture and visual interest, while the oversized fifth bedroom features double windows and a cozy, flexible layout. The outdoor setting includes a large, newly fenced yard with ample space for recreation, gardening, and hobbies. Offering both privacy and versatility, enjoy evenings around a fire pit or create your own outdoor retreat alongside the above-ground pool. The fully walkout basement adds even more functional living space, with nearly all square footage finished and glass French doors leading to the side yard. It also includes a dedicated office area with a built-in desk, along with laundry facilities, water treatment, a UV filtration system, and rough-in plumbing for a future bathroom. Additional highlights include a spacious garage with a pedestrian access door for added convenience, as well as a storage shed with garage door access, providing ample room for tools and equipment. Conveniently located for commuters to Virginia and Maryland, this property offers an ideal balance of space, style, and accessibility in a great Jefferson County location.
Full Property Details
Full Property Details for 554 Cherry Hill Farm Dr
General
- Sold For: $626,000
- HOA FEE: $8/month
- HOA FEE FREQ.: Annually
- Taxes: $3,573 (2025)
- Status: Closed
- Type: Single Family
- Source: BrightMLSMidAtlantic
- MLS ID: WVJF2022842
- Added to Site: 89 day(s) ago
Interior
- Number of Rooms: 16
- Rooms/Areas: Living Room, Dining Room, Primary Bedroom, Bedroom 2, Bedroom 3, Bedroom 4, Bedroom 5, Kitchen, Foyer, Breakfast Room, Laundry, Recreation Room, Bathroom 2, Bonus Room, Primary Bathroom, Half Bath
- Interior Features: Bathroom - Soaking Tub, Bathroom - Tub Shower, Bathroom - Walk-In Shower, Breakfast Area, Carpet, Ceiling Fan(s), Combination Kitchen/Dining, Dining Area, Family Room Off Kitchen, Formal/Separate Dining Room, Kitchen - Eat-In, Kitchen - Island, Kitchen - Table Space, Pantry, Primary Bath(s), Recessed Lighting, Walk-in Closet(s), Water Treat System, Window Treatments
- Appliances: Built-In Microwave, Dishwasher, Icemaker, Refrigerator, Stove, Water Conditioner - Owned, Washer, Dryer, Oven/Range - Electric, Stainless Steel Appliances
Rooms
Bathrooms
- Total Bathrooms: 3
- Full Bathrooms: 2
- Half Bathrooms: 1
- Upper Floor Baths: 2
- Upper - Full Baths: 2
- Main Floor Baths: 1
- Main - 1/2 Baths: 1
Bedrooms
- Total Bedrooms: 5
- Bedrooms Upper: 5
Other Rooms
- Laundry: Basement, Dryer In Unit, Washer In Unit
Additional Information
- Pool: Yes
- Private Pool: Yes
- Pool Description: Above Ground
Exterior
- Exterior Features: Exterior Lighting, Play Equipment
- Porch/Patio/Deck: Deck(s)
Parking
- Garage: Yes
- Garage Spaces: 2
- Total Spaces: 8
- Parking Features: Paved Driveway
- Parking Type: Attached Garage, Driveway
- Garage Description: Garage - Front Entry, Garage Door Opener, Inside Access
Location
- Municipality: Middleway
- County: JEFFERSON
- Subdivision: CHERRY HILL
- Driving Directions: Use GPS
- Direction Faces: Northeast
School Information
- School District: Jefferson County Schools
Community
- Association: Yes
- Assoc. Name: CHERRY HILL SUBDIVISION
Heating & Cooling
- Central air: Yes
- Cooling Type: Central A/C, Heat Pump(s)
- Cooling Fuel: Electric
- Heating Type: Heat Pump(s)
- Heating Fuel: Electric
- Water Heater: Electric
Utilities
- Sewer: On Site Septic, Septic < # of BR
- Water: Well
Structural Information
- Architectural Style: Colonial
- Structure Type: Detached
- Construction: Vinyl Siding, Stone
- Basement: Yes
- Basement Entrance: Yes
- Basement Desc.: Connecting Stairway, Heated, Improved, Daylight, Partial, Outside Entrance, Interior Access, Walkout Level, Side Entrance, Fully Finished
- Foundation: Permanent
- Roof: Shingle
- Walls/Ceilings: Dry Wall
- Stories/Levels: 3
- Stories Description: Lower 1, Main, Upper 1
- Square Feet: 3,598
- Sq. Ft. Source: Estimated
- Living Area: 3,157 Sq. Ft.
- Finished Above Grnd: 2,452 Sq. Ft.
- Finished Below Grnd: 705 Sq. Ft.
- Year Built: 2004
- Year Built Source: Assessor
- Property Condition: Very Good
Additional Structures
- Other Structures: Shed
Lot Features
- Property View: Garden/Lawn
- Lot Size (Acres): 2.72
- Lot Size (Sq. Ft.): 118,483
- Lot Size Source: Assessor
- Street/Road Desc.: Paved
- Zoning: 101
- Lot Description: Backs to Trees, Front Yard, Landscaping, Rear Yard, SideYard(s), Sloping, Cleared
- Fencing (Description): Split Rail, Wood, Rear
Financial Considerations
- Price Per Sq. Ft.: $244.7
- Association Fee: $100
- Assoc Fee Freq.: Annually
- Assessment Year: 2025
- County Tax: $1,786
- County Tax Freq: Semi-Annually
- Tax w/Assessment: $307,500
- Tax Amount: $3,573
- Tax Year: 2025
- Terms: Standard Sale
- Tax Total Finished Sq. Ft.: 3452
Disclosures and Reports
- Ownership: Fee Simple
- Inclusions: Zero turn is negotiable
- Lot Number: #24
Listed by Dandridge Realty Group, LLC, Heather Noel Norton
Sold by Real Broker, LLC, Tracy S Kable

Get Pre-Approved Today
Schools
Schools serving 554 Cherry Hill Farm Dr
School District:Jefferson County School District
| Name | Grades | Distance |
|---|---|---|
South Jefferson Elementary School 4599 Summit Point Road, Charles Town, WV 25414 | PK-5 | 4.9 mi |
Shepherdstown Middle School 54 Minden Street, Shepherdstown, WV 25443 | 6-8 | 12.3 mi |
Washington High School 300 Washington Patriots Drive, Charles Town, WV 25414 | 9-12 | 6.7 mi |
Disclaimer:
School attendance boundaries provided by ATTOM Data Solutions and are for reference only. Contact the school directly to verify enrollment eligibility.
Price & Sales History for 554 Cherry Hill Farm Dr
Date
Details
Price
Change
Source
6/05/2026
Sold
$626,000
4.33%
MLS
4/16/2026
Listed
$600,000
—
MLS
Disclaimer: Historical sales information is derived from public records provided by the county offices. Information is not guaranteed and should be independently verified.
554 Cherry Hill Farm Drive, Kearneysville, WV 25430 (MLS# WVJF2022842) is a Single Family property that was sold at $626,000 on June 05, 2026. Want to learn more about 554 Cherry Hill Farm Drive? Do you have questions about finding other Single Family real estate for sale in Kearneysville? You can browse all Kearneysville real estate or contact a Coldwell Banker agent to request more information.