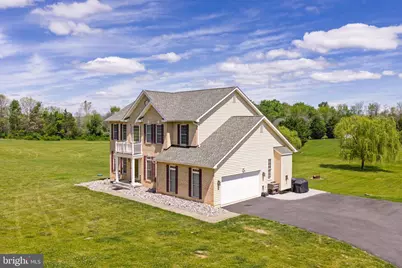
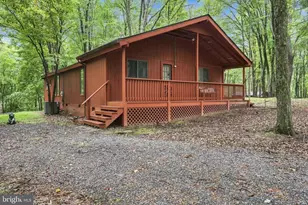
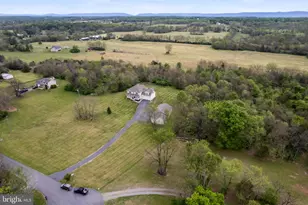
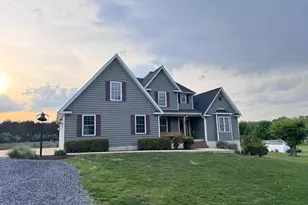
Full Property Details for 250 Paulas Cir
General
- Sold For: $660,000
- HOA FEE: $33/month
- HOA FEE FREQ.: Annually
- Taxes: $3,252 (2025)
- Status: Closed
- Type: Single Family
- Source: BrightMLSMidAtlantic
- MLS ID: WVJF2023688
- Added to Site: 150 day(s) ago
Interior
- Number of Rooms: 7
- Interior Features: Ceiling Fan(s), Chair Railings, Crown Moldings, Dining Area, Formal/Separate Dining Room, Kitchen - Gourmet, Kitchen - Island, Pantry, Primary Bath(s), Recessed Lighting, Stove - Pellet, Upgraded Countertops, Walk-in Closet(s), Water Treat System, Wood Floors
- Fireplace: Yes
- Number of Fireplaces: 1
- Fireplace(s): Mantel(s)
- Appliances: Built-In Microwave, Dishwasher, Dryer, Exhaust Fan, Icemaker, Oven/Range - Gas, Refrigerator, Stainless Steel Appliances, Washer, Water Conditioner - Owned
- Flooring: Bamboo, Carpet, Ceramic Tile
Rooms
- Total Bathrooms: 3
- Full Bathrooms: 2
- Half Bathrooms: 1
- Upper Floor Baths: 2
- Upper - Full Baths: 2
- Main Floor Baths: 1
- Main - 1/2 Baths: 1
- Total Bedrooms: 4
- Bedrooms Upper: 4
Exterior
- Exterior Features: Flood Lights, Gutter System, Play Equipment, Street Lights
Parking
- Garage: Yes
- Garage Spaces: 2
- Total Spaces: 2
- Parking Type: Attached Garage, Driveway
- Garage Description: Garage - Front Entry, Garage Door Opener, Inside Access
Location
- Municipality: Middleway
- County: JEFFERSON
- Subdivision: ABELOW
- Cross Streets: Ira
- Driving Directions: x
School Information
- School District: Jefferson County Schools
Community
- Association: Yes
- Assoc. Name: ABELOW FARMS
- Assoc. Fees Include: Road Maintenance, Snow Removal
Heating & Cooling
- Central air: Yes
- Cooling Type: Central A/C
- Cooling Fuel: Electric
- Heating Type: Central, Heat Pump(s), Zoned
- Heating Fuel: Propane - Owned
- Water Heater: Propane
Utilities
- Sewer: On Site Septic
- Water: Private
Structural Information
- Architectural Style: Colonial
- Structure Type: Detached
- Builder: Zachary Homes
- Construction: Mixed
- Basement: Yes
- Basement Entrance: Yes
- Basement Desc.: Daylight, Partial, Full, Interior Access, Outside Entrance, Poured Concrete
- Foundation: Concrete Perimeter
- Roof: Architectural Shingle
- Walls/Ceilings: 9'+ Ceilings, Dry Wall
- Windows: Double Hung, Double Pane
- Doors: French, Six Panel, Sliding Glass
- Stories Description: Main, Upper 1
- Square Feet: 2,582
- Sq. Ft. Source: Assessor
- Living Area: 2,582 Sq. Ft.
- Finished Above Grnd: 2,582 Sq. Ft.
- Year Built: 2004
- Year Built Source: Estimated
- Property Condition: Excellent
Additional Structures
Lot Features
- Property View: Garden/Lawn, Panoramic
- Lot Size (Acres): 3.1
- Lot Size (Sq. Ft.): 135,036
- Lot Size Source: Estimated
- Street/Road Desc.: Paved
- Zoning: 101
Financial Considerations
- Price Per Sq. Ft.: $261.43
- Association Fee: $400
- Assoc Fee Freq.: Annually
- Assessment Year: 2025
- Tax w/Assessment: $279,900
- Tax Amount: $3,252
- Tax Year: 2025
- Terms: Standard Sale
- Tax Total Finished Sq. Ft.: 2582
Disclosures and Reports
- Ownership: Fee Simple
- Inclusions: built in safe in laundry
- Lot Number: 29
Listed by CENTURY 21 New Millennium, Lisa M Jalufka
Sold by Unrepresented, Unrepresented