This is a carousel with tiles that activate property listing cards. Use the previous and next buttons to navigate.
1/1
$645,000
This is a carousel with tiles that activate property listing cards. Use the previous and next buttons to navigate.
1/1
Property Description
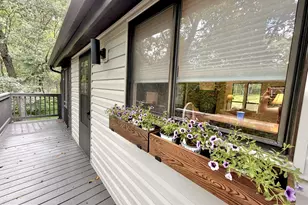
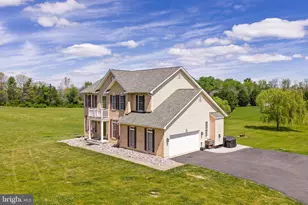
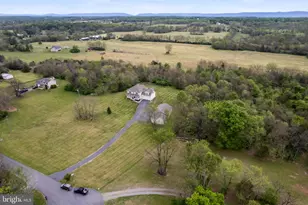
Welcome home to this beautifully maintained 4-bedroom, 2.5-bath Colonial situated on a private 3.25-acre lot with no HOA dues. Offering spacious living areas, modern finishes, and plenty of outdoor space, this property combines comfort, functionality, and privacy. The main level features luxury vinyl plank flooring, a large family room with a cozy gas fireplace, and an open kitchen and dining area designed for both everyday living and entertaining. The kitchen is highlighted by granite countertops, stainless steel appliances, a large center island, a walk-in pantry, and a convenient butler's area for additional storage and serving space. Upstairs, the expansive primary suite offers dual walk-in closets and a luxurious en-suite bath complete with ceramic tile flooring, dual vanities, a soaking tub, and a separate shower. A second bedroom features its own walk-in closet, while the third and fourth bedrooms provide ample space for family, guests, or a home office. The upper-level laundry room adds everyday convenience. The unfinished lower level presents endless possibilities for future expansion and includes a rough-in for a bathroom. Additional features include a water softener with UV system. Enjoy outdoor living on the 16' x 24' deck and lower-level floating deck overlooking the fully fenced backyard. Two storage sheds provide plenty of room for tools, equipment, and hobbies, including a 12' x 24' front shed and a 10' x 10' backyard shed. With its spacious layout, desirable features, and peaceful acreage setting, this property offers the perfect place to call home. Schedule your showing today!
Full Property Details
Full Property Details for 32 Trophy Ct
General
- Sold For: $645,000
- Taxes: $3,494 (2025)
- Status: Closed
- Type: Single Family
- Source: BrightMLSMidAtlantic
- MLS ID: WVJF2024700
- Added to Site: 66 day(s) ago
Interior
- Rooms/Areas: Dining Room, Primary Bedroom, Bedroom 2, Bedroom 3, Bedroom 4, Kitchen, Family Room, Basement, Breakfast Room, Laundry, Bathroom 2, Primary Bathroom, Half Bath
- Interior Features: Breakfast Area, Carpet, Ceiling Fan(s), Dining Area, Entry Level Bedroom, Family Room Off Kitchen, Floor Plan - Open, Recessed Lighting, Upgraded Countertops, Wainscotting, Walk-in Closet(s)
- Appliances: Built-In Microwave, Dishwasher, Oven - Self Cleaning, Refrigerator, Stainless Steel Appliances, Water Heater
- Flooring: Luxury Vinyl Plank, Carpet
Rooms
Bathrooms
- Total Bathrooms: 3
- Full Bathrooms: 2
- Half Bathrooms: 1
- Upper Floor Baths: 2
- Upper - Full Baths: 2
- Main Floor Baths: 1
- Main - 1/2 Baths: 1
Bedrooms
- Total Bedrooms: 4
- Bedrooms Upper: 4
Other Rooms
- Laundry: Upper Floor
Exterior
- Porch/Patio/Deck: Porch(es), Deck(s)
Parking
- Garage: Yes
- Garage Spaces: 2
- Total Spaces: 2
- Parking Type: Attached Garage, Driveway
- Garage Description: Garage - Front Entry
Location
- Municipality: Middleway
- County: JEFFERSON
- Driving Directions: From Charles Town, take WV-51 west towards Inwood, Left onto Leetown Rd, Right onto Grace St, Left onto Brucetown Rd, follow about 2.5 miles to Left onto Trophy Ct., 1st house on the Right… see sign
School Information
- School District: Jefferson County Schools
Heating & Cooling
- Central air: Yes
- Cooling Type: Central A/C, Heat Pump(s), Ceiling Fan(s)
- Cooling Fuel: Electric
- Heating Type: Heat Pump(s)
- Heating Fuel: Electric
- Water Heater: Electric
Utilities
- Sewer: Septic = # of BR
- Water: Well
- Utility Description: Phone, Electric Available, Cable TV, Under Ground
Structural Information
- Architectural Style: Colonial
- Structure Type: Detached
- Builder: DWL
- Construction: Aluminum Siding
- Basement: Yes
- Basement Desc.: Full
- Foundation: Concrete Perimeter
- Roof: Architectural Shingle
- Windows: Double Hung, Double Pane, Low-E, Screens
- Stories Description: Main, Upper 1
- Square Feet: 2,228
- Sq. Ft. Source: Estimated
- Living Area: 2,228 Sq. Ft.
- Finished Above Grnd: 2,228 Sq. Ft.
- Year Built: 2022
- Year Built Source: Assessor
Lot Features
- Property View: Mountain
- Lot Size (Acres): 3.26
- Lot Size (Sq. Ft.): 142,005
- Lot Size Source: Assessor
- Zoning: 101
- Fencing (Description): Rear
Financial Considerations
- Price Per Sq. Ft.: $291.7
- Assessment Year: 2025
- School Tax: $2,694
- City/TownTax Freq: Annually
- County Tax: $799
- County Tax Freq: Annually
- Tax w/Assessment: $300,700
- Tax Amount: $3,494
- Tax Year: 2025
- Terms: Standard Sale
- Tax Total Finished Sq. Ft.: 2180
Disclosures and Reports
- Ownership: Fee Simple
- Lot Number: #2
Listed by RE/MAX Real Estate Group, Derek Hester
Sold by Samson Properties, Benjamin Ashlock

Get Pre-Approved Today
Schools
Schools serving 32 Trophy Ct
School District:Jefferson County School District
| Name | Grades | Distance |
|---|---|---|
South Jefferson Elementary School 4599 Summit Point Road, Charles Town, WV 25414 | PK-5 | 4.9 mi |
Shepherdstown Middle School 54 Minden Street, Shepherdstown, WV 25443 | 6-8 | 15.1 mi |
Washington High School 300 Washington Patriots Drive, Charles Town, WV 25414 | 9-12 | 7.4 mi |
Disclaimer:
School attendance boundaries provided by ATTOM Data Solutions and are for reference only. Contact the school directly to verify enrollment eligibility.
Price & Sales History for 32 Trophy Ct
Date
Details
Price
Change
Source
8/13/2026
Sold
$645,000
-0.75%
MLS
6/23/2026
Listed
$649,900
—
MLS
Disclaimer: Historical sales information is derived from public records provided by the county offices. Information is not guaranteed and should be independently verified.
32 Trophy Court, Kearneysville, WV 25430 (MLS# WVJF2024700) is a Single Family property that was sold at $645,000 on August 13, 2026. Want to learn more about 32 Trophy Court? Do you have questions about finding other Single Family real estate for sale in Kearneysville? You can browse all Kearneysville real estate or contact a Coldwell Banker agent to request more information.