This is a carousel with tiles that activate property listing cards. Use the previous and next buttons to navigate.
1/1
$599,000
This is a carousel with tiles that activate property listing cards. Use the previous and next buttons to navigate.
1/1
Property Description
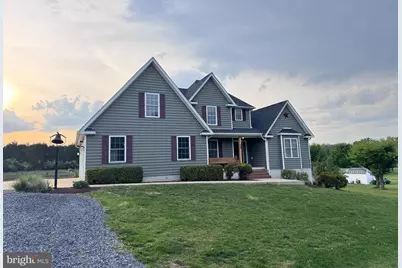
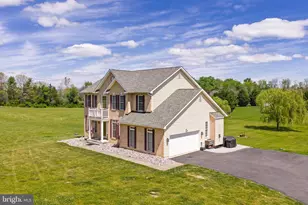
Welcome to your private retreat on over 2 beautiful acres, offering the perfect blend of comfort, space, and country charm. This stunning home features more than 2,800 square feet of living space, surrounded by partially wooded land with abundant wildlife, a pasture, and a small stable-ideal for horses, goats, chickens, or other animals. Inside, you'll find 4 bedrooms and 3.5 bathrooms, including a spacious primary suite with a luxurious en-suite bath featuring heated floors, a granite vanity, and a newly installed soaking tub. The home boasts hand-scraped wood floors, fresh paint throughout, and a dramatic family room with vaulted ceilings that create a bright, open feel. The large kitchen is a true centerpiece, complete with custom cabinetry, quartz countertops, a generous island, new appliances and a walk-in pantry/laundry room. An additional upstairs laundry hookup adds convenience for busy households. Enjoy gatherings on the expansive covered back porch, perfect for entertaining, along with a dedicated patio area ready for your hot tub. Additional highlights include a separate dining room, home office, and a flexible fourth bedroom currently used as a bonus room. The property also offers over 1,500 square feet of unfinished basement space with a rough-in for an additional bathroom-ready for your personal touch-and an oversized two-car garage. If you're looking for space, versatility, and peaceful country living with modern comforts, this property is a must-see. Hot Tub is negotiable. Bell on front post does not convey.
Full Property Details
Full Property Details for 395 Mason Farm Dr
General
- Sold For: $599,000
- HOA FEE: $13/month
- HOA FEE FREQ.: Annually
- Taxes: $2,862 (2025)
- Status: Closed
- Type: Single Family
- Source: BrightMLSMidAtlantic
- MLS ID: WVJF2023656
- Added to Site: 117 day(s) ago
Rooms
Bathrooms
- Total Bathrooms: 4
- Full Bathrooms: 3
- Half Bathrooms: 1
- Upper Floor Baths: 2
- Upper - Full Baths: 2
- Main Floor Baths: 2
- Main - Full Baths: 1
- Main - 1/2 Baths: 1
Bedrooms
- Total Bedrooms: 4
- Bedrooms Upper: 3
- Bedrooms Main & Up: 1
Additional Information
- Pool: Yes
- Private Pool: Yes
- Pool Description: Above Ground
Parking
- Garage: Yes
- Garage Spaces: 2
- Total Spaces: 2
- Parking Type: Attached Garage
- Garage Description: Garage - Side Entry
Location
- Municipality: Middleway
- County: JEFFERSON
- Subdivision: CHERRY HILL
- Driving Directions: From Rt 51 Take Leetown road south to a right onto
- Direction Faces: East
School Information
- School District: Jefferson County Schools
Community
- Association: Yes
- Pets Allowed: Yes
- Pets: No Pet Restrictions
Heating & Cooling
- Central air: Yes
- Cooling Type: Central A/C
- Cooling Fuel: Electric
- Heating Type: Heat Pump(s)
- Heating Fuel: Electric
- Water Heater: Electric
Utilities
- Sewer: On Site Septic
- Water: Well
Structural Information
- Architectural Style: Other
- Structure Type: Detached
- Construction: Vinyl Siding
- Basement: Yes
- Basement Desc.: Daylight, Partial, Full, Partially Finished
- Foundation: Concrete Perimeter
- Stories Description: Main, Upper 1
- Square Feet: 2,866
- Sq. Ft. Source: Assessor
- Living Area: 2,866 Sq. Ft.
- Finished Above Grnd: 2,686 Sq. Ft.
- Finished Below Grnd: 180 Sq. Ft.
- Year Built: 2007
- Year Built Source: Assessor
Additional Structures
- Other Structures: Barn/Stable, Shed, Other
Lot Features
- Lot Size (Acres): 2.58
- Lot Size (Sq. Ft.): 112,384
- Lot Size Source: Assessor
- Zoning: 101
Financial Considerations
- Price Per Sq. Ft.: $223.01
- Association Fee: $150
- Assoc Fee Freq.: Annually
- Assessment Year: 2025
- School Tax: $2,207
- City/TownTax Freq: Annually
- County Tax: $655
- County Tax Freq: Annually
- Tax w/Assessment: $246,400
- Tax Amount: $2,862
- Tax Year: 2025
- Terms: Standard Sale
- Tax Total Finished Sq. Ft.: 2866
Disclosures and Reports
- Ownership: Fee Simple
- Lot Number: #8
Listed by Real Property Solutions, LLC, Donald A Fisher
Sold by Long & Foster Real Estate, Inc., Avis Drummond

Get Pre-Approved Today
Schools
Schools serving 395 Mason Farm Dr
School District:Jefferson County School District
| Name | Grades | Distance |
|---|---|---|
South Jefferson Elementary School 4599 Summit Point Road, Charles Town, WV 25414 | PK-5 | 4.8 mi |
Shepherdstown Middle School 54 Minden Street, Shepherdstown, WV 25443 | 6-8 | 12.4 mi |
Washington High School 300 Washington Patriots Drive, Charles Town, WV 25414 | 9-12 | 6.7 mi |
Disclaimer:
School attendance boundaries provided by ATTOM Data Solutions and are for reference only. Contact the school directly to verify enrollment eligibility.
Price & Sales History for 395 Mason Farm Dr
Date
Details
Price
Change
Source
8/10/2026
Sold
$599,000
—
MLS
5/04/2026
Listed
$599,000
—
MLS
Disclaimer: Historical sales information is derived from public records provided by the county offices. Information is not guaranteed and should be independently verified.
395 Mason Farm Drive, Kearneysville, WV 25430 (MLS# WVJF2023656) is a Single Family property that was sold at $599,000 on August 10, 2026. Want to learn more about 395 Mason Farm Drive? Do you have questions about finding other Single Family real estate for sale in Kearneysville? You can browse all Kearneysville real estate or contact a Coldwell Banker agent to request more information.