This is a carousel with tiles that activate property listing cards. Use the previous and next buttons to navigate.
1/1
$385,000
This is a carousel with tiles that activate property listing cards. Use the previous and next buttons to navigate.
1/1
Property Description
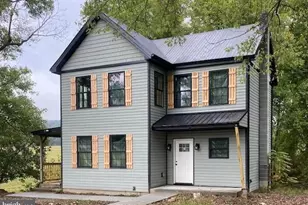
Extensively Remodeled Log Cabin on 2.59 Wooded Acres with Oversized Garage & Workshop! Welcome to this beautifully renovated 3-bedroom, 2-bath log cabin, where rustic charm meets modern convenience. Nestled on 2.59 private wooded acres, this move-in-ready property has been extensively remodeled from top to bottom, allowing you to simply unpack and enjoy. Step inside to a warm and inviting open-concept living area featuring stunning log interior walls, soaring character, and a gorgeous stone wood-burning fireplace with a rustic mantel as the centerpiece. The spacious kitchen has been completely updated with brand-new cabinetry, elegant granite countertops, a Frigidaire stainless steel appliance package, and modern lighting. Throughout the home you'll find new luxury vinyl plank and luxury vinyl tile flooring, new carpet, updated lighting, new ceiling fans, new electric baseboard heating, a beautifully remodeled bathrooms with new vanities and toilets, and countless additional improvements. A new roof and new decking add even more value and peace of mind. Outside, the possibilities continue with an oversized detached garage offering exceptional flexibility. The garage features abundant loft storage, an office with both private exterior and interior access, and a separate finished space above with its own exterior entrance. Additional outbuildings include a woodshed and a workshop shed, providing even more room for storage, hobbies, or equipment. Whether you're looking for a full-time residence, mountain getaway, or investment opportunity, this unique property offers an incredible amount of functional space both inside and out. This is more than just a home-it's a lifestyle. Schedule your private showing today and experience everything this exceptional property has to offer.
Full Property Details
Full Property Details for 88 Bushy Tail Trail
General
- Sold For: $385,000
- HOA FEE: $13/month
- HOA FEE FREQ.: Annually
- Taxes: $1,094 (2025)
- Status: Closed
- Type: Single Family
- Source: BrightMLSMidAtlantic
- MLS ID: WVMO2007872
- Added to Site: 100 day(s) ago
Interior
- Rooms/Areas: Living Room, Bedroom 2, Bedroom 3, Kitchen, Bedroom 1, Mud Room, Bathroom 1, Bathroom 2
- Interior Features: Ceiling Fan(s), Combination Dining/Living, Floor Plan - Open, Kitchen - Country, Upgraded Countertops
- Fireplace: Yes
- Number of Fireplaces: 1
- Fireplace(s): Wood, Mantel(s), Stone
Rooms
Bathrooms
- Total Bathrooms: 2
- Full Bathrooms: 2
- Main Floor Baths: 2
- Main - Full Baths: 2
Bedrooms
- Total Bedrooms: 3
- Bedrooms Main & Up: 3
Other Rooms
- Laundry: Hookup, Main Floor
Exterior
- Porch/Patio/Deck: Deck(s), Porch(es)
Parking
- Garage: Yes
- Garage Spaces: 2
- Total Spaces: 8
- Parking Features: Gravel Driveway, Circular Driveway
- Parking Type: Driveway, Detached Garage
- Garage Description: Additional Storage Area, Covered Parking, Garage - Front Entry, Oversized, Other
Location
- Municipality: Sleepy Creek
- County: MORGAN
- Subdivision: SLEEPY CREEK MOUNTAIN RETREAT
- Driving Directions: GPS is accurate.
School Information
- School District: Morgan County Schools
Community
- Association: Yes
Heating & Cooling
- Cooling Type: None
- Heating Type: Baseboard - Electric
- Heating Fuel: Electric, Wood
- Water Heater: Electric
Utilities
- Sewer: On Site Septic
- Water: Well
Structural Information
- Architectural Style: Log Home, Cabin/Lodge, Ranch/Rambler
- Structure Type: Detached
- Construction: Frame
- Foundation: Block
- Stories Description: Main
- Square Feet: 1,362
- Sq. Ft. Source: Estimated
- Living Area: 1,362 Sq. Ft.
- Finished Above Grnd: 1,362 Sq. Ft.
- Year Built: 1992
- Year Built Source: Assessor
Additional Structures
- Other Structures: Garage(s), Wood/Metal Shed, Office/Studio, Run-in Shed, Shed Shop
Lot Features
- Lot Size (Acres): 2.59
- Lot Size (Sq. Ft.): 112,820
- Lot Size Source: Assessor
- Zoning: 101
- Fencing (Description): Partially, Wood
Financial Considerations
- Price Per Sq. Ft.: $293.61
- Association Fee: $150
- Assoc Fee Freq.: Annually
- Assessment Year: 2025
- School Tax: $781
- City/TownTax Freq: Annually
- County Tax: $313
- County Tax Freq: Annually
- Tax w/Assessment: $110,100
- Tax Amount: $1,094
- Tax Year: 2025
- Terms: Standard Sale
- Tax Total Finished Sq. Ft.: 1085
Disclosures and Reports
- Ownership: Fee Simple
- Lot Number: 74
Listed by Touchstone Realty, LLC, Diva L Bunting
Sold by Gold Cup Realty LLC, Joseph Francis Marek

Get Pre-Approved Today
Schools
Schools serving 88 Bushy Tail Trail
School District:Morgan County School District
| Name | Grades | Distance |
|---|---|---|
Pleasant View Elementary School 10500 Martinsburg Road, Hedgesville, WV 25427 | PK-5 | 2.1 mi |
Warm Springs Middle School 271 Warm Springs Way, Berkeley Springs, WV 25411 | 6-8 | 8.4 mi |
Berkeley Springs High School 149 Concord Avenue, Berkeley Springs, WV 25411 | 9-12 | 9.8 mi |
Disclaimer:
School attendance boundaries provided by ATTOM Data Solutions and are for reference only. Contact the school directly to verify enrollment eligibility.
Price & Sales History for 88 Bushy Tail Trail
Date
Details
Price
Change
Source
9/30/2026
Sold
$385,000
-3.73%
MLS
7/29/2026
Price Reduced
$399,900
-5.91%
MLS
7/01/2026
Listed
$425,000
—
MLS
Disclaimer: Historical sales information is derived from public records provided by the county offices. Information is not guaranteed and should be independently verified.
88 Bushy Tail Trail, Hedgesville, WV 25427 (MLS# WVMO2007872) is a Single Family property that was sold at $385,000 on September 30, 2026. Want to learn more about 88 Bushy Tail Trail? Do you have questions about finding other Single Family real estate for sale in Hedgesville? You can browse all Hedgesville real estate or contact a Coldwell Banker agent to request more information.