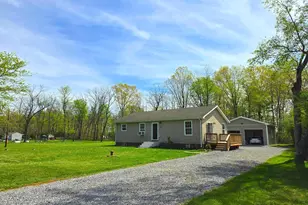
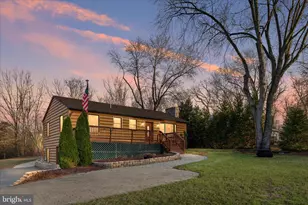
This is a carousel with tiles that activate property listing cards. Use the previous and next buttons to navigate.
$339,990 Just Listed
Get directions
View more dates
Join us at 100 Eddy Road on:
- Open House: 12:45 PM - 3:45 PM
Sunday 10/4 12:45 PM - 3:45 PM
100 Eddy Road,Inwood, WV 25428100 Eddy RoadInwoodWV25428 - Open House: 12:45 PM - 3:45 PM
Monday 10/5 12:45 PM - 3:45 PM
100 Eddy Road,Inwood, WV 25428100 Eddy RoadInwoodWV25428 - Open House: 12:45 PM - 3:45 PM
Friday 10/9 12:45 PM - 3:45 PM
100 Eddy Road,Inwood, WV 25428100 Eddy RoadInwoodWV25428 - Open House: 12:45 PM - 3:45 PM
Saturday 10/10 12:45 PM - 3:45 PM
100 Eddy Road,Inwood, WV 25428100 Eddy RoadInwoodWV25428 - Open House: 12:45 PM - 3:45 PM
Sunday 10/11 12:45 PM - 3:45 PM
100 Eddy Road,Inwood, WV 25428100 Eddy RoadInwoodWV25428 - Open House: 12:45 PM - 3:45 PM
Monday 10/12 12:45 PM - 3:45 PM
100 Eddy Road,Inwood, WV 25428100 Eddy RoadInwoodWV25428 - Open House: 12:45 PM - 3:45 PM
Friday 10/16 12:45 PM - 3:45 PM
100 Eddy Road,Inwood, WV 25428100 Eddy RoadInwoodWV25428 - Open House: 12:45 PM - 3:45 PM
Saturday 10/17 12:45 PM - 3:45 PM
100 Eddy Road,Inwood, WV 25428100 Eddy RoadInwoodWV25428 - Open House: 12:45 PM - 3:45 PM
Sunday 10/18 12:45 PM - 3:45 PM
100 Eddy Road,Inwood, WV 25428100 Eddy RoadInwoodWV25428 - Open House: 12:45 PM - 3:45 PM
Monday 10/19 12:45 PM - 3:45 PM
100 Eddy Road,Inwood, WV 25428100 Eddy RoadInwoodWV25428 - Open House: 12:45 PM - 3:45 PM
Friday 10/23 12:45 PM - 3:45 PM
100 Eddy Road,Inwood, WV 25428100 Eddy RoadInwoodWV25428 - Open House: 12:45 PM - 3:45 PM
Saturday 10/24 12:45 PM - 3:45 PM
100 Eddy Road,Inwood, WV 25428100 Eddy RoadInwoodWV25428 - Open House: 12:45 PM - 3:45 PM
Sunday 10/25 12:45 PM - 3:45 PM
100 Eddy Road,Inwood, WV 25428100 Eddy RoadInwoodWV25428
This is a carousel with tiles that activate property listing cards. Use the previous and next buttons to navigate.
Full Property Details for 100 Eddy Rd
General
- Price: $339,990
- HOA FEE: $51/month
- Taxes: (2026)
- Status: Active
- Type: Single Family
- Source: BrightMLSMidAtlantic
- MLS ID: WVBE2054794
- Updated: 9/27/2026
- Added to Site: 5 day(s) ago
Interior
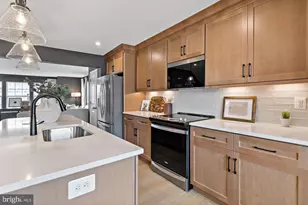
- Interior Features: Carpet, Combination Dining/Living, Dining Area, Family Room Off Kitchen, Floor Plan - Open, Kitchen - Island, Pantry, Recessed Lighting, Bathroom - Tub Shower, Upgraded Countertops, Walk-in Closet(s), Other, Entry Level Bedroom, Bathroom - Stall Shower
- Appliances: Built-In Microwave, Built-In Range, Dishwasher, Disposal, Energy Efficient Appliances, Exhaust Fan, Oven - Self Cleaning, Oven/Range - Electric, Refrigerator, Stainless Steel Appliances, Water Heater
- Flooring: Luxury Vinyl Plank, Partially Carpeted, Other
Rooms
Bathrooms
- Total Bathrooms: 2
- Full Bathrooms: 2
- Main Floor Baths: 2
- Main - Full Baths: 2
Bedrooms
- Total Bedrooms: 3
- Bedrooms Main & Up: 3
Other Rooms
- Laundry: Hookup, Main Floor
Additional Information
- Shared Amenities: Common Grounds, Dog Park, Tot Lots/Playground
Exterior
- Exterior Features: Exterior Lighting, Gutter System
Parking
- Garage: Yes
- Garage Spaces: 2
- Total Spaces: 2
- Parking Features: Asphalt Driveway
- Parking Type: Attached Garage, Driveway
- Garage Description: Garage - Front Entry, Garage Door Opener
Location
- County: BERKELEY
- Subdivision: SOUTH BROOK
- Driving Directions: Direction: From I-81 - take exit 8 (Tablers Station). Turn East on Tablers Station Road. Follow to WV Rt. 11 intersection there will be a Sheetz on the L. Turn R onto Rt. 11S. Follow to Hatchery Road on L. Follow approximately 1 mile (you will pass Zetts Fish Hatchery on R). Take the next L onto Shiley Road. Continue until you see the new South Brook community on L. Follow MARONDA HOMES signs to Model
School Information
- School District: Berkeley County Schools
- Elementary School: Valley View
- Middle School: Mountain Ridge
- High School: Musselman
Community
- Association: Yes
- Assoc. Fees Include: Trash
- Pets Allowed: Yes
- Pets: No Pet Restrictions
Heating & Cooling
- Central air: Yes
- Cooling Type: Central A/C, Heat Pump(s), Programmable Thermostat
- Cooling Fuel: Electric
- Heating Type: Energy Star Heating System, Heat Pump - Electric BackUp, Programmable Thermostat
- Heating Fuel: Electric
- Water Heater: Electric
Utilities
- Sewer: Public Sewer
- Water: Public
- Utility Description: Cable TV Available, Electric Available, Phone Available, Water Available
Structural Information
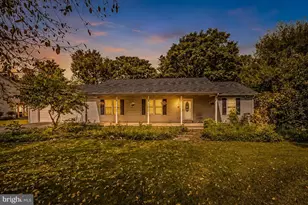
- Architectural Style: Ranch/Rambler
- Structure Type: Detached
- Architect: MARONDA HOMES
- Builder: MARONDA HOMES
- Model: LILY [Ranch style]
- Construction: Asphalt, Batts Insulation, Blown-In Insulation, Spray Foam Insulation, Vinyl Siding, CPVC/PVC
- Basement: Yes
- Basement Desc.: Unfinished, Full, Poured Concrete, Sump Pump
- Foundation: Concrete Perimeter, Passive Radon Mitigation, Slab, O
- Roof: Architectural Shingle
- Walls/Ceilings: Dry Wall
- Windows: Double Pane, Energy Efficient, Insulated, Low-E, Screens
- Doors: ENERGY STAR Qualified Door(s), Insulated, Sliding Glass
- Stories Description: Main
- Square Feet: 2,668
- Sq. Ft. Source: Estimated
- Living Area: 1,368 Sq. Ft.
- Finished Above Grnd: 1,368 Sq. Ft.
- Year Built: 2026
- Year Built Source: Estimated
- Property Condition: Excellent
Lot Features
- Lot Size (Acres): 0.2
- Lot Size (Sq. Ft.): 8,625
- Lot Size Source: Estimated
- Zoning: RESIDENTIAL
Green Features
- RFactor - Ceilings: R-49
- RFactor - Walls: R-13
Financial Considerations
- Price Per Sq. Ft.: $248.53
- Association Fee: $51
- Assoc Fee Freq.: Monthly
- Tax Year: 2026
Disclosures and Reports
- Ownership: Fee Simple
Listed by New Home Star Virginia, LLC, Richard Kenneth Bryan and New Home Star Virginia, LLC, Richard W. Bryan
Price & Sales History for 100 Eddy Rd
Estimate the Cost for 100 Eddy Rd
100 Eddy Road, Inwood, WV 25428 (MLS# WVBE2054794) is a Single Family property with 3 bedrooms and 2 full bathrooms. 100 Eddy Road is currently listed for $339,990 and was received on September 27, 2026. Want to learn more about 100 Eddy Road? Do you have questions about finding other Single Family real estate for sale in Inwood? You can browse all Inwood real estate or contact a Coldwell Banker agent to request more information.