This is a carousel with tiles that activate property listing cards. Use the previous and next buttons to navigate.
1/1
$475,000
This is a carousel with tiles that activate property listing cards. Use the previous and next buttons to navigate.
1/1
Property Description
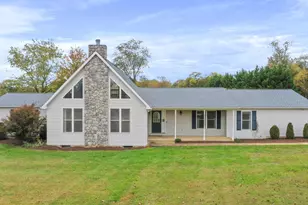
Custom built 3,164 sq ft home in an upscale estate so if you are looking for a large lot ( 2.16-acres) and lasting value in a neighborhood where homes sit on two acres+ -and some near the $1 million mark take a look at this great property. This home was previously under contract contingent on the buyer's home sale, which fell through due to issues on their end. No fault of the seller and no issues with the home. This is truly a prime property. Inside, you'll find a two-story family room with a stone hearth fireplace and beautiful wood-vaulted ceiling, open to a separate dining area-perfect for family gatherings. The large kitchen features a gas range with convection oven, breakfast room, and abundant cabinetry. A laundry room with shelving is conveniently located just off the kitchen. A loft area overlooking the family room makes an ideal spot for a home office or reading nook. The primary bedroom suite includes an ensuite bath, while two additional bedrooms share a Jack-and-Jill bath. All rooms are on the main level, generously sized and filled with natural light. There's a large finished room in the basement with a full bath. This home has tons of space! Additional highlights include a 3.5-year-old roof, HVAC replaced about 6 years ago, and a water heater about 5 years old. The oversized garage offers plenty of space for a workshop, plus a separate work/storage area. See room dimensions on floorplan in documents. Blueprints are available. Priced below market value this home offers a rare opportunity to buy in this sought-after neighborhood where improvements easily add long-term equity.
Full Property Details
Full Property Details for 110 Granny Apple Way
General
- Sold For: $475,000
- HOA FEE: $33/month
- HOA FEE FREQ.: Annually
- Taxes: $2,681 (2025)
- Status: Closed
- Type: Single Family
- Source: BrightMLSMidAtlantic
- MLS ID: WVBE2045076
- Added to Site: 262 day(s) ago
Interior
- Number of Rooms: 1
- Rooms/Areas: Primary Bedroom, Bedroom 2, Bedroom 3, Kitchen, Family Room, Foyer, Breakfast Room, Laundry, Loft, Bathroom 2, Primary Bathroom
- Interior Features: Ceiling Fan(s), Entry Level Bedroom, Floor Plan - Open, Formal/Separate Dining Room, Kitchen - Country, Kitchen - Table Space, Wood Floors
- Fireplace: Yes
- Number of Fireplaces: 1
- Fireplace(s): Gas/Propane, Stone
- Flooring: Carpet, Hardwood, Vinyl
Rooms
Bathrooms
- Total Bathrooms: 4
- Full Bathrooms: 3
- Half Bathrooms: 1
- Main Floor Baths: 3
- Main - Full Baths: 2
- Main - 1/2 Baths: 1
- Lower Floor Baths: 1
- Lower - Full Baths: 1
Bedrooms
- Total Bedrooms: 3
- Bedrooms Main & Up: 3
Other Rooms
- Laundry: Main Floor
Parking
- Garage: Yes
- Garage Spaces: 2
- Total Spaces: 10
- Parking Type: Attached Garage, Driveway
- Garage Description: Garage - Side Entry, Oversized
Location
- County: BERKELEY
- Subdivision: TABLER ESTATES
- Driving Directions: Arden Nolville Rd to Gala Rd intoTabler Estates. Left on Fantasia, Right onto Granny Apple.
School Information
- School District: Berkeley County Schools
Community
- Association: Yes
- Assoc. Name: TABLER ESTATES HOA
Heating & Cooling
- Central air: Yes
- Cooling Type: Central A/C
- Cooling Fuel: Electric
- Heating Type: Central
- Heating Fuel: Propane - Leased
- Water Heater: Electric
Utilities
- Sewer: On Site Septic
- Water: Well
- Utility Description: Propane
Structural Information
- Architectural Style: Contemporary, Chalet
- Structure Type: Detached
- Builder: Daniel Bowers
- Construction: Stone, Vinyl Siding
- Basement: Yes
- Basement Desc.: Unfinished
- Foundation: Concrete Perimeter
- Roof: Architectural Shingle
- Entry Floor Number: -1
- Stories Description: Lower 1, Main
- Square Feet: 4,444
- Sq. Ft. Source: Estimated
- Living Area: 3,164 Sq. Ft.
- Finished Above Grnd: 3,164 Sq. Ft.
- Year Built: 2001
- Year Built Source: Estimated
- Property Condition: Good, Very Good
Unit Information
Unit 1
- Bathrooms-Lower: 1
Lot Features
- Lot Size (Acres): 2.16
- Lot Size (Sq. Ft.): 94,090
- Lot Size Source: Estimated
- Zoning: 101
- Lot Description: Private, Open, No Thru Street
Financial Considerations
- Price Per Sq. Ft.: $150.13
- Association Fee: $400
- Assoc Fee Freq.: Annually
- School Tax: $2,080
- County Tax: $602
- County Tax Freq: Annually
- Tax w/Assessment: $220,500
- Tax Amount: $2,681
- Tax Year: 2025
- Terms: Standard Sale
- Tax Total Finished Sq. Ft.: 3164
Disclosures and Reports
- Ownership: Fee Simple
- Inclusions: Wood TV console in family room
- Section: 2
- Lot Number: 97
Listed by Samson Properties, Jana G Klaasse
Sold by Gain Realty, Johnathan Knight

Get Pre-Approved Today
Schools
Schools serving 110 Granny Apple Way
School District:Berkeley County School District
| Name | Grades | Distance |
|---|---|---|
Mountain Ridge Intermediate School 2691 Gerrardstown Road, Gerrardstown, WV 25420 | 3-5 | 2.9 mi |
Gerrardstown Elementary School 15 Dominion Road, Gerrardstown, WV 25420 | K-2 | 3.4 mi |
Mountain Ridge Middle School 2771 Gerrardstown Road, Gerrardstown, WV 25420 | 6-8 | 2.8 mi |
Musselman High School 126 Excellence Way, Inwood, WV 25428 | 9-12 | 2.9 mi |
Disclaimer:
School attendance boundaries provided by ATTOM Data Solutions and are for reference only. Contact the school directly to verify enrollment eligibility.
Price & Sales History for 110 Granny Apple Way
Date
Details
Price
Change
Source
5/15/2026
Sold
$475,000
—
MLS
10/18/2025
Listed
$475,000
—
MLS
Disclaimer: Historical sales information is derived from public records provided by the county offices. Information is not guaranteed and should be independently verified.
110 Granny Apple Way, Inwood, WV 25428 (MLS# WVBE2045076) is a Single Family property that was sold at $475,000 on May 15, 2026. Want to learn more about 110 Granny Apple Way? Do you have questions about finding other Single Family real estate for sale in Inwood? You can browse all Inwood real estate or contact a Coldwell Banker agent to request more information.