This is a carousel with tiles that activate property listing cards. Use the previous and next buttons to navigate.
1/1
$302,200
This is a carousel with tiles that activate property listing cards. Use the previous and next buttons to navigate.
1/1
Property Description
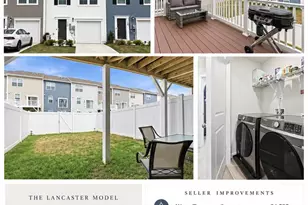
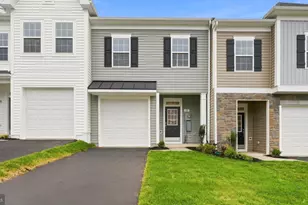
Why wait for new construction when you can move right into this beautifully upgraded, only two-year-old spacious Lancaster townhome? Thoughtfully enhanced by the current owners, this home offers added value with ceiling fans, upgraded light fixtures, window coverings, a fenced backyard, and a water treatment system, features that are often additional expenses in new construction. Designed with both comfort and functionality in mind, this spacious three-level home begins with a versatile recreation room, convenient half bath, and one-car garage on the entry level, perfect for a home office, fitness space, playroom, or media room. The heart of the home is found on the second level, where an open-concept floor plan seamlessly connects the living, dining, and kitchen areas, creating an ideal space for everyday living and entertaining. The well-appointed kitchen features white ornamental granite countertops, Barnett Maple Slate cabinetry, a pantry, and ample workspace for preparing everything from weeknight dinners to holiday gatherings. Step outside onto the generous 10' x 18' deck and enjoy your morning coffee or unwind after a long day. Upstairs, you'll find three comfortable bedrooms, including a spacious owner's suite complete with a walk-in closet and private ensuite bath. An upper-level laundry room adds everyday convenience. Located in the desirable Willow Glen community, you'll enjoy easy access to the natural beauty of the Shenandoah Valley, including Harpers Ferry National Historical Park, Cool Spring Nature Preserve, hiking, biking, and countless outdoor recreation opportunities. Commuters will appreciate being less than 10 miles from major highways and the Martinsburg MARC Station, providing convenient access to Northern Virginia, Baltimore, and Washington, D.C. Modern, move-in ready, and loaded with upgrades-this is one you won't want to miss!
Full Property Details
Full Property Details for 112 Cooperage Rd
General
- Sold For: $302,200
- HOA FEE: $75/month
- Taxes: $1,995 (2025)
- Status: Closed
- Type: Townhouse
- Source: BrightMLSMidAtlantic
- MLS ID: WVBE2052674
- Added to Site: 91 day(s) ago
Interior
- Appliances: Built-In Microwave, Dishwasher, Disposal, Dryer, Exhaust Fan, Icemaker, Microwave, Oven/Range - Electric, Refrigerator, Washer, Water Conditioner - Owned
Rooms
Bathrooms
- Total Bathrooms: 4
- Full Bathrooms: 2
- Half Bathrooms: 2
- Upper Floor Baths: 2
- Upper - Full Baths: 2
- Main Floor Baths: 1
- Main - 1/2 Baths: 1
- Lower Floor Baths: 1
- Lower - 1/2 Baths: 1
Bedrooms
- Total Bedrooms: 3
- Bedrooms Upper: 3
Parking
- Garage: Yes
- Garage Spaces: 1
- Total Spaces: 1
- Parking Type: Attached Garage
- Garage Description: Garage - Front Entry
Location
- Municipality: Mill Creek District
- County: BERKELEY
- Subdivision: WILLOW GLEN
- Driving Directions: Use GPS
School Information
- School District: Berkeley County Schools
Community
- Association: Yes
Heating & Cooling
- Cooling Type: Heat Pump(s)
- Cooling Fuel: Electric
- Heating Type: Heat Pump(s)
- Heating Fuel: Electric
- Water Heater: Electric
Utilities
- Sewer: Public Sewer
- Water: Public
Structural Information
- Architectural Style: Traditional
- Structure Type: Interior Row/Townhouse
- Builder: Lennar Homes
- Model: Lancaster
- Construction: Vinyl Siding
- Basement: Yes
- Basement Desc.: Garage Access
- Foundation: Concrete Perimeter
- Stories Description: Lower 1, Main, Upper 1
- Square Feet: 2,460
- Sq. Ft. Source: Assessor
- Living Area: 2,460 Sq. Ft.
- Finished Above Grnd: 1,950 Sq. Ft.
- Finished Below Grnd: 510 Sq. Ft.
- Year Built: 2024
- Year Built Source: Assessor
Unit Information
Unit 1
- Bathrooms-Lower: 1
Lot Features
- Lot Size (Acres): 0.05
- Lot Size (Sq. Ft.): 1,999
- Lot Size Source: Assessor
- Zoning: 101
Financial Considerations
- Price Per Sq. Ft.: $151.28
- Association Fee: $75
- Assoc Fee Freq.: Monthly
- Assessment Year: 2025
- School Tax: $1,547
- City/TownTax Freq: Annually
- County Tax: $448
- County Tax Freq: Annually
- Tax w/Assessment: $164,100
- Tax Amount: $1,995
- Tax Year: 2025
- Terms: Standard Sale
- Tax Total Finished Sq. Ft.: 2460
Disclosures and Reports
- Ownership: Fee Simple
- Section: 1
- Lot Number: 172
Listed by Samson Properties, Julia Foard-Lynch
Sold by RE/MAX Roots, Cynthia Lee

Get Pre-Approved Today
Schools
Schools serving 112 Cooperage Rd
School District:Berkeley County School District
| Name | Grades | Distance |
|---|---|---|
Inwood Primary School 7864 Winchester Avenue, Inwood, WV 25428 | PK-2 | 0.6 mi |
Mill Creek Intermediate School 8785 Winchester Avenue, Bunker Hill, WV 25413 | 3-5 | 0.8 mi |
Musselman Middle School 105 Pride Avenue, Bunker Hill, WV 25413 | 6-8 | 0.9 mi |
Musselman High School 126 Excellence Way, Inwood, WV 25428 | 9-12 | 0.5 mi |
Disclaimer:
School attendance boundaries provided by ATTOM Data Solutions and are for reference only. Contact the school directly to verify enrollment eligibility.
Price & Sales History for 112 Cooperage Rd
Date
Details
Price
Change
Source
9/30/2026
Sold
$302,200
2.44%
MLS
8/26/2026
Price Reduced
$295,000
-1.63%
MLS
7/28/2026
Price Reduced
$299,900
-1.67%
MLS
7/13/2026
Listed
$305,000
—
MLS
Disclaimer: Historical sales information is derived from public records provided by the county offices. Information is not guaranteed and should be independently verified.
112 Cooperage Road, Inwood, WV 25428 (MLS# WVBE2052674) is a Townhouse property that was sold at $302,200 on September 30, 2026. Want to learn more about 112 Cooperage Road? Do you have questions about finding other Townhouse real estate for sale in Inwood? You can browse all Inwood real estate or contact a Coldwell Banker agent to request more information.