This is a carousel with tiles that activate property listing cards. Use the previous and next buttons to navigate.
1/1
$450,000
This is a carousel with tiles that activate property listing cards. Use the previous and next buttons to navigate.
1/1
Property Description
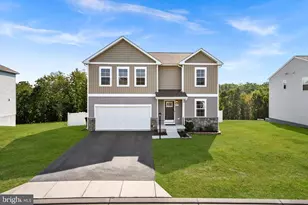
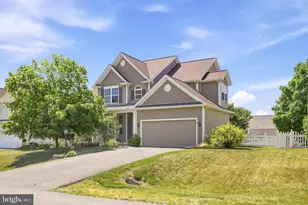
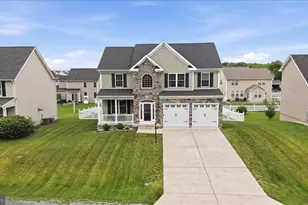
Welcome home to this meticulously maintained one-owner residence that has been lovingly cared for inside and out. Offering numerous updates throughout, this home combines comfortable living spaces with exceptional outdoor entertaining areas, creating a true showstopper. The traditional main level design features formal living and dining rooms that lead to an updated kitchen complete with abundant cabinetry, island, and a spacious breakfast room. The adjoining family room w/ a gas fireplace, shiplap wall providing a warm and inviting gathering space perfect for everyday living. The upper level offers plenty of room for family and guests with two generously sized secondary bedrooms and a full hall bath. The spacious primary suite serves as a private retreat, featuring two walk-in closets and a deluxe en-suite bath complete with dual vanities, a soaking tub, and a separate shower. The finished lower level is designed for entertaining and offers a large recreation room, a versatile flex room ideal for a home office, gym, or guest space, along with a handcrafted bar that makes hosting family and friends effortless. Step outside and discover your own private backyard oasis. The fully fenced rear yard backs to undeveloped community space, providing exceptional privacy and a peaceful setting. Enjoy evenings around the fire pit, relax in the hot tub, entertain under the gazebo, or unwind on the patio while taking in the natural surroundings. Every detail of this home reflects pride of ownership, from the beautifully maintained interior to the thoughtfully designed outdoor living spaces. With its numerous updates, exceptional entertaining areas, and private setting, this home truly offers the complete package. This is more than a home-it's a lifestyle, and one you won't want to miss.
Full Property Details
Full Property Details for 236 Shannon Ct
General
- Sold For: $450,000
- HOA FEE: $3/month
- HOA FEE FREQ.: Annually
- Taxes: $2,230 (2025)
- Status: Closed
- Type: Single Family
- Source: BrightMLSMidAtlantic
- MLS ID: WVBE2052366
- Added to Site: 94 day(s) ago
Interior
- Interior Features: Bathroom - Tub Shower, Bathroom - Stall Shower, Breakfast Area, Ceiling Fan(s), Combination Dining/Living, Dining Area, Family Room Off Kitchen, Floor Plan - Traditional, Formal/Separate Dining Room, Kitchen - Eat-In, Kitchen - Island, Primary Bath(s), Recessed Lighting, Walk-in Closet(s), Water Treat System, Upgraded Countertops, Wood Floors
- Fireplace: Yes
- Number of Fireplaces: 1
- Flooring: Hardwood, Luxury Vinyl Plank
Rooms
Bathrooms
- Total Bathrooms: 3
- Full Bathrooms: 2
- Half Bathrooms: 1
- Upper Floor Baths: 2
- Upper - Full Baths: 2
- Main Floor Baths: 1
- Main - 1/2 Baths: 1
Bedrooms
- Total Bedrooms: 3
- Bedrooms Upper: 3
Other Rooms
- Laundry: Has Laundry, Main Floor
Exterior
- Exterior Features: Extensive Hardscape, Exterior Lighting, Flood Lights, Hot Tub
- Porch/Patio/Deck: Patio(s), Porch(es)
Parking
- Garage: Yes
- Garage Spaces: 2
- Total Spaces: 2
- Parking Type: Attached Garage, Driveway
- Garage Description: Garage Door Opener, Garage - Front Entry
Location
- Municipality: Mill Creek District
- County: BERKELEY
- Subdivision: WEBBER SPRINGS
- Driving Directions: From Inwood Rte 51E, right onto Webber Springs, continue towards back of the community, left onto Shannon Ct., house on the right towards cul-de-sac. See sign.
School Information
- School District: Berkeley County Schools
Community
- Association: Yes
Heating & Cooling
- Central air: Yes
- Cooling Type: Central A/C
- Cooling Fuel: Electric
- Heating Type: Heat Pump(s)
- Heating Fuel: Electric
- Water Heater: Electric
Utilities
- Sewer: Public Sewer
- Water: Public
Structural Information
- Architectural Style: Colonial
- Structure Type: Detached
- Builder: Tel Builders
- Construction: Rough-In Plumbing, Vinyl Siding, Stone
- Basement: Yes
- Basement Entrance: Yes
- Basement Desc.: Connecting Stairway, Partially Finished, Rear Entrance, Rough Bath Plumb, Walkout Stairs
- Foundation: Concrete Perimeter
- Roof: Architectural Shingle
- Walls/Ceilings: 9'+ Ceilings, Vaulted Ceilings, Dry Wall
- Stories Description: Main, Upper 1
- Square Feet: 3,272
- Sq. Ft. Source: Estimated
- Living Area: 3,272 Sq. Ft.
- Finished Above Grnd: 2,373 Sq. Ft.
- Finished Below Grnd: 899 Sq. Ft.
- Year Built: 2006
- Year Built Source: Assessor
- Property Condition: Excellent
Lot Features
- Lot Size (Acres): 0.22
- Lot Size (Sq. Ft.): 9,374
- Lot Size Source: Assessor
- Street/Road Desc.: Black Top
- Zoning: 101
- Fencing (Description): Rear, Vinyl
Financial Considerations
- Price Per Sq. Ft.: $189.63
- Association Fee: $35
- Assoc Fee Freq.: Annually
- Assessment Year: 2025
- School Tax: $1,730
- City/TownTax Freq: Annually
- County Tax: $500
- County Tax Freq: Annually
- Tax w/Assessment: $183,420
- Tax Amount: $2,230
- Tax Year: 2025
- Terms: Standard Sale
- Tax Total Finished Sq. Ft.: 2324
Disclosures and Reports
- Ownership: Fee Simple
- Inclusions: Hot tub
- Section: 2
- Lot Number: 128
Listed by RE/MAX Distinctive Real Estate, Angela D Horner
Sold by Pearson Smith Realty, LLC, Ashley Santer

Get Pre-Approved Today
Schools
Schools serving 236 Shannon Ct
School District:Berkeley County School District
| Name | Grades | Distance |
|---|---|---|
Mill Creek Intermediate School 8785 Winchester Avenue, Bunker Hill, WV 25413 | 3-5 | 1.2 mi |
Inwood Primary School 7864 Winchester Avenue, Inwood, WV 25428 | PK-2 | 1.5 mi |
Musselman Middle School 105 Pride Avenue, Bunker Hill, WV 25413 | 6-8 | 1.4 mi |
Musselman High School 126 Excellence Way, Inwood, WV 25428 | 9-12 | 1.2 mi |
Disclaimer:
School attendance boundaries provided by ATTOM Data Solutions and are for reference only. Contact the school directly to verify enrollment eligibility.
Price & Sales History for 236 Shannon Ct
Date
Details
Price
Change
Source
8/31/2026
Sold
$450,000
—
MLS
7/11/2026
Listed
$450,000
—
MLS
Disclaimer: Historical sales information is derived from public records provided by the county offices. Information is not guaranteed and should be independently verified.
236 Shannon Court, Inwood, WV 25428 (MLS# WVBE2052366) is a Single Family property that was sold at $450,000 on August 31, 2026. Want to learn more about 236 Shannon Court? Do you have questions about finding other Single Family real estate for sale in Inwood? You can browse all Inwood real estate or contact a Coldwell Banker agent to request more information.