This is a carousel with tiles that activate property listing cards. Use the previous and next buttons to navigate.
1/5
$2,100 Just Listed
This is a carousel with tiles that activate property listing cards. Use the previous and next buttons to navigate.
1/5
Property Description
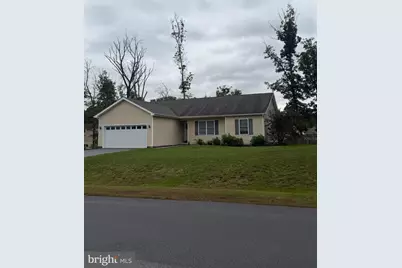
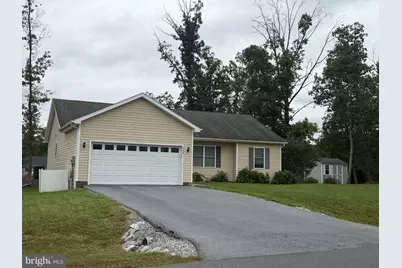
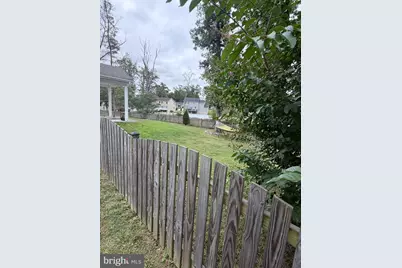
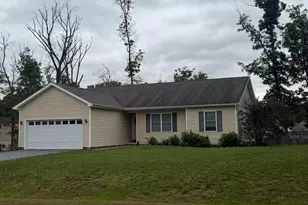
Welcome home! This absolutely charming 3-bedroom, 2-bath ranch is tucked away in a quiet Inwood neighborhood and offers the perfect combination of comfort, convenience, and space to enjoy. Step inside to an inviting, updated interior featuring vaulted ceilings, luxury vinyl plank flooring, stainless steel appliances, and warm, welcoming touches throughout. The easy one-level layout makes everyday living comfortable and convenient. Outside, you'll love the spacious, fully fenced backyard-perfect for relaxing at the end of the day, entertaining, or simply enjoying your own private outdoor space. The beautifully maintained front yard adds wonderful curb appeal, while the generous two-car garage provides plenty of room for vehicles, storage, and more. With its updated interior, private fenced yard, two-car garage, and peaceful neighborhood setting, this home checks all the boxes. Don't let this one get away-schedule your showing and come see why this could be the perfect place to call home!
Full Property Details
Full Property Details for 238 Basin Dr
General
- Rent: $2,100
- HOA FEE: $25/month
- HOA FEE FREQ.: Annually
- Status: Active
- Type: Single Family
- Source: BrightMLSMidAtlantic
- MLS ID: WVBE2054718
- Updated: 10/1/2026
- Added to Site: 2 day(s) ago
Rental Information
- Max. Lease (Mths): 12
- Min. Lease (Mths): 12
- Rent Includes: HOA/Condo Fee
Interior
- Number of Rooms: 8
- Interior Features: Ceiling Fan(s), Combination Kitchen/Dining, Entry Level Bedroom, Family Room Off Kitchen, Floor Plan - Open, Kitchen - Gourmet, Kitchen - Island, Primary Bath(s), Recessed Lighting, Upgraded Countertops, Walk-in Closet(s)
- Appliances: Built-In Microwave, Dishwasher, Disposal, Dryer, Icemaker, Oven - Self Cleaning, Oven/Range - Electric, Refrigerator, Stainless Steel Appliances, Washer, Water Heater
- Flooring: Tile/Brick, Vinyl
Rooms
Bathrooms
- Total Bathrooms: 2
- Full Bathrooms: 2
- Main Floor Baths: 2
- Main - Full Baths: 2
Bedrooms
- Total Bedrooms: 3
- Bedrooms Main & Up: 3
Other Rooms
- Laundry: Main Floor
Exterior
- Exterior Features: Exterior Lighting, Outbuilding(s)
- Porch/Patio/Deck: Patio(s)
Parking
- Garage: Yes
- Garage Spaces: 2
- Total Spaces: 2
- Parking Features: Paved Driveway
- Parking Type: Attached Garage, Driveway, Off Street
- Garage Description: Garage - Front Entry, Garage Door Opener, Inside Access
Location
- Municipality: Mill Creek District
- County: BERKELEY
- Subdivision: MIDDLE CREEK MANOR
- Driving Directions: From WV-9 turn onto Kelly Island Rd. Drive 1.8 miles and turn left onto Paynes Ford Rd. Go 0.7 miles and continue onto Airport Rd and proceed 2.4 miles. Turn right onto Near Bethels Way. Drive 1.8 miles and then turn left onto Basin Dr. Home is 0.2 miles on your riight. Sign on property.
School Information
- School District: Berkeley County Schools
Community
- Association: Yes
- Assoc. Name: MIDDLE CREEK MANOR HOA
- Assoc. Fees Include: Common Area Maintenance
- Pets Allowed: Yes
- Pets: Case by Case Basis, Pet Addendum/Deposit
Heating & Cooling
- Central air: Yes
- Cooling Type: Central A/C
- Cooling Fuel: Electric
- Heating Type: Heat Pump(s)
- Heating Fuel: Electric
- Water Heater: Electric
Utilities
- Sewer: Public Sewer
- Water: Public
Structural Information
- Architectural Style: Ranch/Rambler
- Structure Type: Detached
- Construction: Vinyl Siding
- Foundation: Crawl Space
- Roof: Architectural Shingle
- Walls/Ceilings: Cathedral Ceilings, Dry Wall
- Windows: Double Hung
- Stories Description: Main
- Square Feet: 1,472
- Sq. Ft. Source: Estimated
- Living Area: 1,472 Sq. Ft.
- Finished Above Grnd: 1,472 Sq. Ft.
- Year Built: 2018
- Year Built Source: Assessor
- Property Condition: Excellent
Additional Structures
- Other Structures: Shed
Lot Features
- Lot Size (Acres): 0.4
- Lot Size (Sq. Ft.): 17,424
- Lot Size Source: Estimated
- Street/Road Desc.: Paved
- Zoning: 101
- Lot Description: Landscaping, Level, Partly Wooded
- Fencing (Description): Picket, Rear, Wood
Financial Considerations
- Price Per Sq. Ft.: $1.43
- Association Fee: $300
- Assoc Fee Freq.: Annually
- Application Fee: $65
- Security Deposit: $2,100
- Pre-Paid Lst Mth Rnt: $1
- Owner Pays: Association Fees
- Tenant Pays: Insurance, Lawn/Tree/Shrub Care, Minor Interior Maintenance, Light Bulbs/Filters/Fuses/Alarm Care, Trash Removal, Utilities - All, Repair Deductible - 100
- Tax Total Finished Sq. Ft.: 1472
Disclosures and Reports
- Ownership: Other
Listed by Pearson Smith Realty, LLC, Jacqueline Erin Hazlett
Schools
Schools serving 238 Basin Dr
School District:Berkeley County School District
| Name | Grades | Distance |
|---|---|---|
Valley View Elementary School, Martinsburg, WV 140 Nadenbousch Lane, Martinsburg, WV 25405 | PK-2 | 1.5 mi |
Mountain Ridge Intermediate School 2691 Gerrardstown Road, Gerrardstown, WV 25420 | 3-5 | 4.4 mi |
Mountain Ridge Middle School 2771 Gerrardstown Road, Gerrardstown, WV 25420 | 6-8 | 4.3 mi |
Musselman High School 126 Excellence Way, Inwood, WV 25428 | 9-12 | 2.5 mi |
Disclaimer:
School attendance boundaries provided by ATTOM Data Solutions and are for reference only. Contact the school directly to verify enrollment eligibility.
Price History for 238 Basin Dr
Date
Details
Price
Change
Source
10/01/2026
Listed
$2,100
—
MLS
Disclaimer: Historical sales information is derived from public records provided by the county offices. Information is not guaranteed and should be independently verified.

238 Basin Drive, Inwood, WV 25428 (MLS# WVBE2054718) is a Single Family property with 3 bedrooms and 2 full bathrooms. 238 Basin Drive is currently listed for rent at $2,100 and was received on September 30, 2026. Want to learn more about 238 Basin Drive? Do you have questions about finding other real estate for sale or rent in Inwood? You can browse all Inwood rentals or contact a Coldwell Banker agent to request more information.