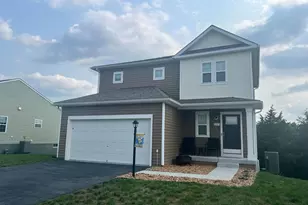
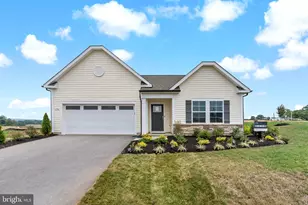
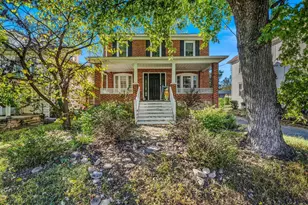
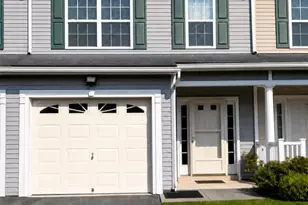
Full Property Details for 302 Dickenson Dr
General
- Sold For: $355,000
- HOA FEE: $18/month
- HOA FEE FREQ.: Annually
- Taxes: $1,122 (2019)
- Status: Closed
- Type: Single Family
- Source: BrightMLSMidAtlantic
- MLS ID: WVBE2051482
- Added to Site: 138 day(s) ago
Interior
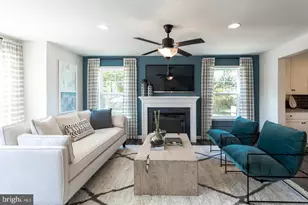
- Rooms/Areas: Living Room, Primary Bedroom, Bedroom 2, Bedroom 3, Kitchen, Bathroom 1, Bonus Room, Primary Bathroom, Half Bath
- Interior Features: Carpet, Ceiling Fan(s), Kitchen - Eat-In, Pantry, Window Treatments, Water Treat System, Dining Area, Family Room Off Kitchen, Wood Floors
- Appliances: Built-In Microwave, Dishwasher, Disposal, Dryer - Electric, Exhaust Fan, Icemaker, Oven/Range - Electric, Refrigerator, Stainless Steel Appliances, Washer, Water Conditioner - Owned
- Flooring: Hardwood, Carpet, Laminated
Rooms
- Total Bathrooms: 3
- Full Bathrooms: 2
- Half Bathrooms: 1
- Main Floor Baths: 2
- Main - Full Baths: 2
- Lower Floor Baths: 1
- Lower - 1/2 Baths: 1
- Total Bedrooms: 3
- Bedrooms Main & Up: 3
Exterior
- Exterior Features: Outbuilding(s)
- Porch/Patio/Deck: Deck(s), Patio(s)
Parking
- Garage: Yes
- Garage Spaces: 2
- Total Spaces: 2
- Parking Features: Paved Driveway
- Parking Type: Attached Garage, Driveway
- Garage Description: Garage - Front Entry, Garage Door Opener
Location
- County: BERKELEY
- Subdivision: SPRING HILL
- Driving Directions: From Martinsburg, WV From (exit 12) King St. Martinsburg WV to I-81 S; Follow I-81 S to WV-51 E. Take exit 5 from I-81 S 7 min (7.9 mi); Take Gerrardstown Rd, WV-51, Middleway Pike and Sulphur Springs Rd to Dickenson Dr 6 min (2.6 mi) 302 Dickenson Dr Inwood, WV 25428 Sign in front yard. From Winchester: Get on I-81 N in Frederick County from N Cameron St and Martinsburg Pike; Follow I-81 N to WV-51 E/Gerrardstown Rd in Inwood. Take exit 5 from I-81 N 10 min (11.2 mi); Continue on Gerrardstown Rd. Take WV-51, Middleway Pike and Sulphur Springs Rd to Dickenson Dr. 5 min (2.4 mi) 302 Dickenson Dr Inwood, WV 25428 Sign in front yard.
- Location Details: Corner Lot/Unit
School Information
- School District: Berkeley County Schools
Community
- Association: Yes
- Assoc. Name: KEY PROPERTY
- Pets Allowed: Yes
- Pets: Cats OK, Dogs OK
Heating & Cooling
- Cooling Type: Heat Pump(s)
- Cooling Fuel: Electric
- Heating Type: Heat Pump(s)
- Heating Fuel: Electric
- Water Heater: Electric
Utilities
- Sewer: Public Sewer
- Water: Public
- Utility Description: Cable TV
Structural Information
- Architectural Style: Split Foyer
- Structure Type: Detached
- Construction: Vinyl Siding
- Basement: Yes
- Basement Desc.: Daylight, Full
- Foundation: Permanent
- Roof: Shingle, Asphalt
- Walls/Ceilings: Dry Wall
- Windows: Screens, Insulated, Double Pane
- Stories Description: Lower 1, Main
- Square Feet: 1,896
- Sq. Ft. Source: Estimated
- Living Area: 1,896 Sq. Ft.
- Finished Above Grnd: 1,572 Sq. Ft.
- Finished Below Grnd: 324 Sq. Ft.
- Year Built: 2003
- Year Built Source: Estimated
- Property Condition: Excellent
Unit Information
Additional Structures
Lot Features
- Lot Size (Acres): 0.26
- Lot Size (Sq. Ft.): 11,326
- Lot Size Source: Estimated
- Street/Road Desc.: Paved
- Zoning: 101
- Fencing (Description): Wood
Financial Considerations
- Price Per Sq. Ft.: $222.58
- Association Fee: $210
- Assoc Fee Freq.: Annually
- Assessment Year: 2019
- County Tax: $1,122
- County Tax Freq: Annually
- Tax w/Assessment: $94,920
- Tax Amount: $1,122
- Tax Year: 2019
- Terms: Standard Sale
Disclosures and Reports
- Ownership: Fee Simple
- Exclusions: 1 refrigerator, 1 freezer in garage; towel holder in primary bathroom
- Section: 2
- Lot Number: 99
Listed by The KW Collective, Patricia A Larimore
Sold by Burch Real Estate Group, LLC, Justin Rutherford