This is a carousel with tiles that activate property listing cards. Use the previous and next buttons to navigate.
1/1
$409,900
This is a carousel with tiles that activate property listing cards. Use the previous and next buttons to navigate.
1/1
Property Description
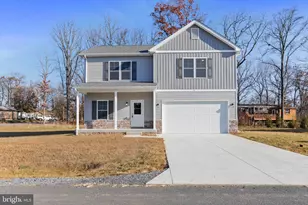
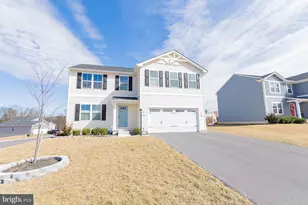
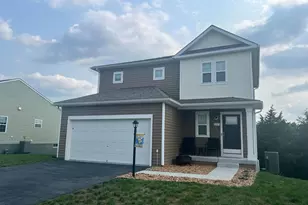
This immaculate, classic colonial features 3 finished levels of living space. With its lovely blue siding and large front porch the home exudes curb appeal. You have a large driveway for guests and an attached 2 car garage to keep your cars, and you, out of the weather. You enter the home into the spacious living room with new LVP and paint. It features a modern ceiling fan light fixture. The sliding glass door in the rear of the space provides access to your large deck. The living room is open to the dining room. This is a great set up for entertaining. The LVP carries through into the dining room and kitchen. A lovely modern farmhouse light fixture defines the dining space elegantly. Beyond the dining room is your sizeable kitchen. This space features a large pantry for ample storage. The upgraded shaker cabinets feature lovely brass handles and knobs, what a great touch. This detail is beautifully accented by the tones in the granite countertops and the clean, subway tile backsplash. All of your appliances are sleek, stainless steel. There is a nice 1/2 bath with single bowl vanity on this level as well. Upstairs you have 3 large bedrooms with tons of natural light, LVP floors, overhead lights and plenty of closet storage. The hall bath features a tub/shower and a single bowl vanity for plenty of storage. The hall also houses your 2nd floor laundry - how practical! The primary suite features LVP floors, large bright windows, and a ceiling fan light fixture. This space includes a private ensuite. Your ensuite features double bowl vanity and tub/shower combo. Your suite is topped off by a huge walk-in closet. You will want for nothing here. The lower level of the home is finished into a huge family room. With its open layout, the possible uses are endless - playroom, gym, office, theater. There is nice little 1/2 bath on this level as well. This basement does walkout to your rear yard. Outside you have a huge deck off of the living room. This is the perfect place to host Summer BBQ's or enjoy the beautiful fall leaves. Stairs from the deck lead you down to you level rear yard. There is plenty of space to run and enjoy. Tons of mature trees give you lots of privacy. This home has everything you want, everything you need, and the space you've been looking for. Schedule your showing today!
Full Property Details
Full Property Details for 634 Basin Dr
General
- Sold For: $409,900
- HOA FEE: $25/month
- HOA FEE FREQ.: Annually
- Taxes: $1,873 (2025)
- Status: Closed
- Type: Single Family
- Source: BrightMLSMidAtlantic
- MLS ID: WVBE2045456
- Added to Site: 302 day(s) ago
Interior
- Rooms/Areas: Living Room, Dining Room, Primary Bedroom, Bedroom 2, Bedroom 3, Bedroom 4, Kitchen, Laundry, Recreation Room, Utility Room, Bathroom 2, Primary Bathroom, Half Bath
- Appliances: Refrigerator, Stove, Built-In Microwave, Dishwasher, Disposal, Dryer, Washer
- Flooring: Luxury Vinyl Plank
Rooms
Bathrooms
- Total Bathrooms: 4
- Full Bathrooms: 2
- Half Bathrooms: 2
- Upper Floor Baths: 2
- Upper - Full Baths: 2
- Main Floor Baths: 1
- Main - 1/2 Baths: 1
- Lower Floor Baths: 1
- Lower - 1/2 Baths: 1
Bedrooms
- Total Bedrooms: 4
- Bedrooms Upper: 4
Other Rooms
- Laundry: Has Laundry, Upper Floor
Exterior
- Porch/Patio/Deck: Deck(s), Porch(es)
Parking
- Garage: Yes
- Garage Spaces: 2
- Total Spaces: 2
- Parking Type: Attached Garage
- Garage Description: Garage - Front Entry
Location
- Municipality: Mill Creek District
- County: BERKELEY
- Subdivision: MIDDLE CREEK MANOR
- Driving Directions: From I-81 take Tabler Station Exit to Rt 11 South. Turn Left onto Nadenbouch Lane. Then make a right on Shiley Ln to a Left into Middle Creek Manor onto Basin Dr. See sign.
School Information
- School District: Berkeley County Schools
Community
- Association: Yes
Heating & Cooling
- Central air: Yes
- Cooling Type: Central A/C
- Cooling Fuel: Electric
- Heating Type: Heat Pump(s)
- Heating Fuel: Electric
- Water Heater: Electric
Utilities
- Sewer: Public Sewer
- Water: Public
Structural Information
- Architectural Style: Colonial
- Structure Type: Detached
- Construction: Vinyl Siding
- Basement: Yes
- Basement Desc.: Full
- Foundation: Permanent
- Roof: Shake, Shingle
- Stories Description: Lower 1, Main, Upper 1
- Square Feet: 2,226
- Sq. Ft. Source: Estimated
- Living Area: 2,226 Sq. Ft.
- Finished Above Grnd: 1,661 Sq. Ft.
- Finished Below Grnd: 565 Sq. Ft.
- Year Built: 2022
- Year Built Source: Assessor
Unit Information
Unit 1
- Bathrooms-Lower: 1
Lot Features
- Lot Size (Acres): 1.14
- Lot Size (Sq. Ft.): 49,658
- Lot Size Source: Estimated
- Zoning: 101
Financial Considerations
- Price Per Sq. Ft.: $246.78
- Association Fee: $300
- Assoc Fee Freq.: Annually
- Assessment Year: 2025
- School Tax: $1,453
- City/TownTax Freq: Annually
- County Tax: $421
- County Tax Freq: Annually
- Tax w/Assessment: $154,080
- Tax Amount: $1,873
- Tax Year: 2025
- Terms: Standard Sale
- Tax Total Finished Sq. Ft.: 1396
Disclosures and Reports
- Ownership: Fee Simple
- Section: C
- Lot Number: 439
Listed by RE/MAX Real Estate Group, Matthew P Ridgeway
Sold by Pearson Smith Realty, LLC, Sara Phelps

Get Pre-Approved Today
Schools
Schools serving 634 Basin Dr
School District:Berkeley County School District
| Name | Grades | Distance |
|---|---|---|
Valley View Elementary School, Martinsburg, WV 140 Nadenbousch Lane, Martinsburg, WV 25405 | PK-2 | 1.9 mi |
Mill Creek Intermediate School 8785 Winchester Avenue, Bunker Hill, WV 25413 | 3-5 | 3.1 mi |
Musselman Middle School 105 Pride Avenue, Bunker Hill, WV 25413 | 6-8 | 3.2 mi |
Musselman High School 126 Excellence Way, Inwood, WV 25428 | 9-12 | 2.7 mi |
Disclaimer:
School attendance boundaries provided by ATTOM Data Solutions and are for reference only. Contact the school directly to verify enrollment eligibility.
Price & Sales History for 634 Basin Dr
Date
Details
Price
Change
Source
8/10/2026
Sold
$409,900
—
MLS
7/13/2026
Price Reduced
$409,900
-4.67%
MLS
2/16/2026
Price Reduced
$430,000
-6.52%
MLS
10/30/2025
Listed
$460,000
—
MLS
Disclaimer: Historical sales information is derived from public records provided by the county offices. Information is not guaranteed and should be independently verified.
634 Basin Drive, Inwood, WV 25428 (MLS# WVBE2045456) is a Single Family property that was sold at $409,900 on August 10, 2026. Want to learn more about 634 Basin Drive? Do you have questions about finding other Single Family real estate for sale in Inwood? You can browse all Inwood real estate or contact a Coldwell Banker agent to request more information.