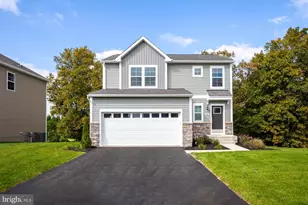
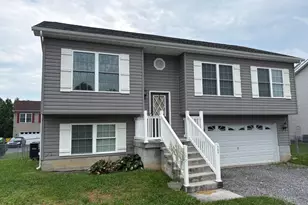
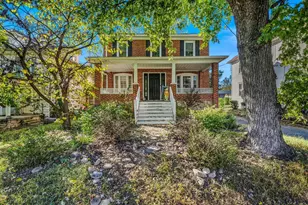
Full Property Details for 6935 Winchester Ave
General
- Sold For: $335,000
- Taxes: $1,684 (2025)
- Status: Closed
- Type: Single Family
- Source: BrightMLSMidAtlantic
- MLS ID: WVBE2051464
- Added to Site: 140 day(s) ago
Interior
- Number of Rooms: 8
- Rooms/Areas: Living Room, Dining Room, Primary Bedroom, Bedroom 2, Bedroom 3, Kitchen, Family Room, Bonus Room
- Interior Features: Attic, Ceiling Fan(s), Combination Kitchen/Dining, Combination Kitchen/Living, Floor Plan - Open, Kitchen - Island, Primary Bath(s), Recessed Lighting
- Appliances: Built-In Microwave, Dishwasher, Disposal, Icemaker, Oven/Range - Electric, Oven - Self Cleaning, Refrigerator, Stainless Steel Appliances
- Flooring: Other
Rooms
- Total Bathrooms: 3
- Full Bathrooms: 3
- Main Floor Baths: 2
- Main - Full Baths: 2
- Lower Floor Baths: 1
- Lower - Full Baths: 1
- Total Bedrooms: 3
- Bedrooms Main & Up: 3
Exterior
- Porch/Patio/Deck: Deck(s)
Parking
- Garage: Yes
- Garage Spaces: 2
- Total Spaces: 4
- Parking Features: Concrete Driveway, Private
- Parking Type: Attached Garage, Driveway
- Garage Description: Garage - Front Entry, Garage Door Opener, Inside Access
Location
- Municipality: Mill Creek District
- County: BERKELEY
- Subdivision: DARKESVILLE
- Cross Streets: Winchester Ave. + Hatchery Rd
- Driving Directions: Take exit 5 off of Interstate 81. Take Route 51 E, towards route 11. Take the 3rd exit out of the traffic circle onto route 11 N, (Winchester Ave.)
- Direction Faces: West
School Information
- School District: Berkeley County Schools
Community
- Pets Allowed: Yes
- Pets: No Pet Restrictions
Heating & Cooling
- Central air: Yes
- Cooling Type: Central A/C
- Cooling Fuel: Electric
- Heating Type: Heat Pump(s)
- Heating Fuel: Electric
- Water Heater: Electric
Utilities
- Sewer: Public Sewer
- Water: Public
- Utility Description: Above Ground, Cable TV Available, Phone Available
Structural Information
- Architectural Style: Split Foyer
- Structure Type: Detached
- Construction: Aluminum Siding
- Basement: Yes
- Basement Desc.: Full
- Foundation: Slab
- Roof: Architectural Shingle
- Walls/Ceilings: Cathedral Ceilings, Dry Wall, 9'+ Ceilings
- Windows: Screens, Vinyl Clad
- Stories/Levels: 2
- Stories Description: Lower 1, Main
- Square Feet: 2,412
- Sq. Ft. Source: Estimated
- Living Area: 1,384 Sq. Ft.
- Finished Above Grnd: 1,028 Sq. Ft.
- Finished Below Grnd: 356 Sq. Ft.
- Unfin. Above Grnd: 1,028 Sq. Ft.
- Year Built: 2019
- Year Built Source: Assessor
Unit Information
Lot Features
- Lot Size (Acres): 0.2
- Lot Size (Sq. Ft.): 8,703
- Lot Size Source: Assessor
- Street/Road Desc.: Black Top, Paved
- Zoning: 101
- Fencing (Description): Fully, Wood
Financial Considerations
- Price Per Sq. Ft.: $325.88
- Assessment Year: 2025
- School Tax: $1,306
- City/TownTax Freq: Annually
- County Tax: $378
- County Tax Freq: Annually
- Tax w/Assessment: $138,540
- Tax Amount: $1,684
- Tax Year: 2025
- Terms: Standard Sale
- Tax Total Finished Sq. Ft.: 1940
Disclosures and Reports
- Ownership: Fee Simple
- Lot Number: DARKESVILLE
Listed by CENTURY 21 New Millennium, Katherine Johanna Hernandez
Sold by EXP Realty, Hannah Gulotta