This is a carousel with tiles that activate property listing cards. Use the previous and next buttons to navigate.
1/1
$2,000
This is a carousel with tiles that activate property listing cards. Use the previous and next buttons to navigate.
1/1
Property Description
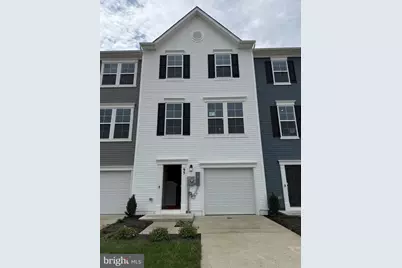
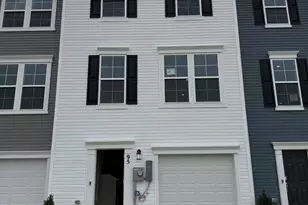
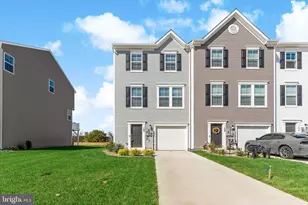
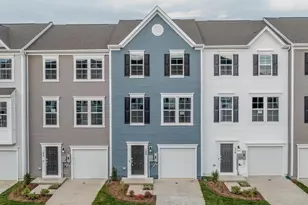
Location ..location .. location !!! Move in ready from 1st August.... The landlord has added extra comforts such as blinds, a water softener, and washer & dryer-everything you need to feel at home Experience modern living in the heart of Inwood, WV! Welcome to the Lancaster floor plan by Lennar, where thoughtful design meets modern convenience across three finished levels. This beautifully appointed 3-bedroom, 2.5-bath townhome features a 1-car front-load garage and a spacious backyard, perfect for relaxing or entertaining. Step inside to discover 9' ceilings and Enhanced Vinyl Plank flooring throughout the main level. The gourmet kitchen is a true centerpiece, offering granite countertops, Frigidaire stainless steel appliances, and an open layout ideal for everyday living. Enjoy smart home living with included Ring Pro video doorbell, Schlage Encode smart lock, and a Genie 2128 garage door opener with 2 remotes. The landlord has added extra comforts such as ceiling fans, blinds, a water softener, and washer & dryer-everything you need to feel at home! Located in the vibrant Willow Glen community, this home offers 1,922 sq. ft. of living space and a prime commuter location-just minutes from major highways and under 10 miles to the Martinsburg MARC Station, with easy access to Northern Virginia, Baltimore, and Washington, D.C. 🡠Application via RentSpree or zillow. No bankruptcies. Income must be at least 2.5x the rent. Don't wait-this home won't last long! Willow Glen offers more than a home-it's a lifestyle.
Full Property Details
Full Property Details for 95 Gray Silver Rd
General
- Rent: $2,000
- HOA FEE: $25/month
- HOA FEE FREQ.: Annually
- Status: Closed
- Type: Townhouse
- Source: BrightMLSMidAtlantic
- MLS ID: WVBE2052864
- Added to Site: 51 day(s) ago
Rental Information
- Max. Lease (Mths): 48
- Min. Lease (Mths): 12
Interior
- Rooms/Areas: Dining Room, Bedroom 2, Bedroom 3, Kitchen, Bedroom 1, Great Room, Laundry, Recreation Room, Full Bath, Half Bath
- Interior Features: Floor Plan - Open, Carpet, Kitchen - Eat-In, Kitchen - Island, Walk-in Closet(s)
- Appliances: Microwave, Washer/Dryer Hookups Only, Dishwasher, Disposal, Oven/Range - Electric, Refrigerator, Stainless Steel Appliances, Water Heater
- Flooring: Carpet, Ceramic Tile, Laminate Plank, Luxury Vinyl Plank
Rooms
Bathrooms
- Total Bathrooms: 3
- Full Bathrooms: 2
- Half Bathrooms: 1
- Upper Floor Baths: 2
- Upper - Full Baths: 2
- Main Floor Baths: 1
- Main - 1/2 Baths: 1
Bedrooms
- Total Bedrooms: 3
- Bedrooms Upper: 3
Other Rooms
- Laundry: Upper Floor, Has Laundry
Additional Information
- Security/Safety: Carbon Monoxide Detector(s), Smoke Detector
Exterior
- Exterior Features: Sidewalks, Play Area
Parking
- Garage: Yes
- Garage Spaces: 1
- Total Spaces: 1
- Parking Features: Concrete Driveway
- Parking Type: Attached Garage, On Street, Driveway
- Garage Description: Garage - Front Entry, Garage Door Opener
Location
- County: BERKELEY
- Subdivision: WILLOW GLEN
- Cross Streets: Middleway Pike & Cooperage Road
- Driving Directions: Use GPS.
School Information
- School District: Berkeley County Schools
Community
- Association: Yes
- Pets Allowed: Yes
- Pets: Case by Case Basis
Heating & Cooling
- Central air: Yes
- Cooling Type: Central A/C
- Cooling Fuel: Electric
- Heating Type: Heat Pump(s), Programmable Thermostat
- Heating Fuel: Electric
- Water Heater: Electric
Utilities
- Sewer: Public Sewer
- Water: Public
- Utility Description: Cable TV Available, Under Ground, Water Available
Structural Information
- Architectural Style: Colonial
- Structure Type: Interior Row/Townhouse
- Builder: Lennar
- Model: Lancaster
- Construction: Batts Insulation, Frame, Vinyl Siding
- Foundation: Concrete Perimeter, Slab
- Roof: Asphalt
- Walls/Ceilings: 9'+ Ceilings
- Windows: Double Pane, Low-E, Screens
- Stories Description: Main, Upper 1
- Square Feet: 1,922
- Sq. Ft. Source: Estimated
- Living Area: 1,922 Sq. Ft.
- Finished Above Grnd: 1,922 Sq. Ft.
- Year Built: 2025
- Year Built Source: Estimated
- Property Condition: Excellent
Lot Features
- Lot Size Source: Estimated
- Street/Road Desc.: Black Top
- Zoning: RESIDENTIAL
- Lot Description: Rear Yard
Financial Considerations
- Price Per Sq. Ft.: $1.07
- Association Fee: $300
- Assoc Fee Freq.: Annually
- Security Deposit: $2,049
Disclosures and Reports
- Ownership: Other
Listed by Samson Properties, Krunal Mehta
Sold by Gain Realty, Veronika McCann

Schools
Schools serving 95 Gray Silver Rd
School District:Berkeley County School District
| Name | Grades | Distance |
|---|---|---|
Inwood Primary School 7864 Winchester Avenue, Inwood, WV 25428 | PK-2 | 0.6 mi |
Mill Creek Intermediate School 8785 Winchester Avenue, Bunker Hill, WV 25413 | 3-5 | 0.7 mi |
Musselman Middle School 105 Pride Avenue, Bunker Hill, WV 25413 | 6-8 | 0.9 mi |
Musselman High School 126 Excellence Way, Inwood, WV 25428 | 9-12 | 0.4 mi |
Disclaimer:
School attendance boundaries provided by ATTOM Data Solutions and are for reference only. Contact the school directly to verify enrollment eligibility.
Price History for 95 Gray Silver Rd
Date
Details
Price
Change
Source
8/05/2026
Sold
$2,000
-2.39%
MLS
7/17/2026
Listed
$2,049
—
MLS
Disclaimer: Historical sales information is derived from public records provided by the county offices. Information is not guaranteed and should be independently verified.
95 Gray Silver Road, Inwood, WV 25428 (MLS# WVBE2052864) is a Townhouse property that was sold at $2,000 on August 05, 2026. Want to learn more about 95 Gray Silver Road? Do you have questions about finding other real estate for sale or rent in Inwood? You can browse all Inwood rentals or contact a Coldwell Banker agent to request more information.