No photo available
$439,990 Just Listed
No photo available
Property Description
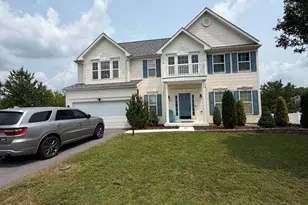
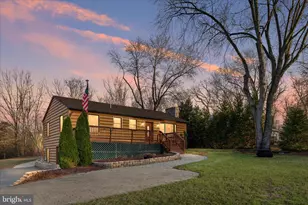
TO BE BUILT- NEW HOME CONSTRUCTION- The Hamilton is designed with 4 bedrooms, 2.5 baths and a 2-car garage. As you walk into this home there is a Choice Room that's open to the foyer. Down the hall is the Great Room. Add an optional fireplace to make an inviting space to gather with friends and family. This home has a classically designed Kitchen with plenty of cabinets. A Mudroom at the entry to the Garage rounds out this flexible first floor. Following the stairs to the second floor, you will find the Primary Suite and three additional bedrooms, all with ample closet space plus a Laundry Room centrally located at the end of the hallway for convenience and ease. Designed to be a private haven, the Primary Suite has an ensuite bath with options of a super bath or venetian style shower. Many options to choose from. Photos of similar home. No furniture included. Some home sites have lot premiums.
Full Property Details
Full Property Details for Tbd Boise Rd
General
- Price: $439,990
- HOA FEE: $30/month
- Taxes: (2026)
- Status: Active
- Type: Single Family
- Source: BrightMLSMidAtlantic
- MLS ID: WVBE2054052
- Updated: 8/28/2026
- Added to Site: 1 day(s) ago
Interior
- Interior Features: Attic, Breakfast Area, Primary Bath(s), Walk-in Closet(s)
- Appliances: Built-In Microwave, Disposal, Dishwasher, Energy Efficient Appliances, Oven/Range - Electric
Rooms
Bathrooms
- Total Bathrooms: 3
- Full Bathrooms: 2
- Half Bathrooms: 1
- Upper Floor Baths: 2
- Upper - Full Baths: 2
- Main Floor Baths: 1
- Main - 1/2 Baths: 1
Bedrooms
- Total Bedrooms: 4
- Bedrooms Upper: 4
Other Rooms
- Laundry: Upper Floor, Hookup
Parking
- Garage: Yes
- Garage Spaces: 2
- Total Spaces: 2
- Parking Type: Attached Garage
- Garage Description: Built In, Garage - Front Entry
Location
- County: BERKELEY
- Subdivision: STONEY RIDGE
- Driving Directions: Rte 81 to Rte 51 East. Left on Henshaw Rd. Make a right to continue on Henshaw Rd. Right on Boise Rd.
School Information
- School District: Berkeley County Schools
Community
- Association: Yes
Heating & Cooling
- Central air: Yes
- Cooling Type: Central A/C
- Cooling Fuel: Electric
- Heating Type: Forced Air
- Heating Fuel: Electric
- Water Heater: Electric
Utilities
- Sewer: Public Sewer
- Water: Public
Structural Information
- Architectural Style: Transitional
- Structure Type: Detached
- Builder: Gemcraft Homes
- Model: Hamilton
- Construction: Frame
- Basement: Yes
- Basement Desc.: Full
- Foundation: Concrete Perimeter
- Stories Description: Main, Upper 1
- Square Feet: 1,916
- Sq. Ft. Source: Estimated
- Living Area: 1,916 Sq. Ft.
- Finished Above Grnd: 1,916 Sq. Ft.
- Year Built: 2026
- Year Built Source: Estimated
- Property Condition: Excellent
Lot Features
- Lot Size (Acres): 0.22
- Lot Size (Sq. Ft.): 9,583
- Lot Size Source: Estimated
- Zoning: RES
Financial Considerations
- Price Per Sq. Ft.: $229.64
- Association Fee: $30
- Assoc Fee Freq.: Monthly
- Tax Year: 2026
Disclosures and Reports
- Ownership: Fee Simple
Listed by Gemcraft Realty, Inc, Glenna Christine Southard
Get Pre-Approved Today
Price & Sales History for Tbd Boise Rd
Date
Details
Price
Change
Source
8/28/2026
Listed
$439,990
—
MLS
Disclaimer: Historical sales information is derived from public records provided by the county offices. Information is not guaranteed and should be independently verified.

Estimate the Cost
Estimate the Cost for Tbd Boise Rd
Tbd Boise Road, Inwood, WV 25428 (MLS# WVBE2054052) is a Single Family property with 4 bedrooms, 2 full bathrooms and 1 partial bathroom. Tbd Boise Road is currently listed for $439,990 and was received on August 28, 2026. Want to learn more about Tbd Boise Road? Do you have questions about finding other Single Family real estate for sale in Inwood? You can browse all Inwood real estate or contact a Coldwell Banker agent to request more information.