This is a carousel with tiles that activate property listing cards. Use the previous and next buttons to navigate.
1/1
$325,000
This is a carousel with tiles that activate property listing cards. Use the previous and next buttons to navigate.
1/1
Property Description
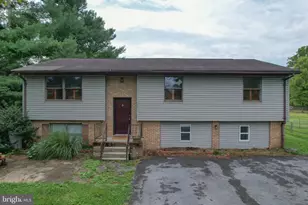
Nestled in the charming community of Prentiss Point II, this delightful split foyer home offers a perfect blend of comfort and style. Built in 2003, the property boasts a well-maintained exterior featuring a combination of durable vinyl siding and an inviting brick front. The current owners have recently replaced the roof and the HVAC system is only 1 year old. Step inside to discover a spacious layout that includes 3 cozy bedrooms and three full bathrooms, ensuring ample space for relaxation and privacy. The heart of the home is the combination kitchen and dining area, designed for both casual meals and entertaining. The kitchen is equipped with modern stainless steel appliances, including a dishwasher, microwave, and electric range, making meal prep a breeze. The family room, conveniently located off the kitchen, invites gatherings and cozy evenings, while the fully finished daylight basement offers additional living space, perfect for a playroom, home office, entertainment area or 4th bedroom.The 3rd full bathroom is on this lower level as well and there is a separate entrance/exit. Enjoy outdoor living on the maintenance free deck, ideal for summer barbecues or quiet mornings with a cup of coffee. The property sits on a generous 0.3-acre lot, providing plenty of room for outdoor activities. With an attached two-car garage and large privacy rear fencing, this home combines functionality with charm. Experience the warmth and comfort of this inviting residence, where every detail has been thoughtfully considered for your enjoyment and there is NO HOA !
Full Property Details
Full Property Details for 1004 Nash Ct
General
- Sold For: $325,000
- Taxes: $1,552 (2026)
- Status: Closed
- Type: Single Family
- Source: BrightMLSMidAtlantic
- MLS ID: WVBE2053858
- Added to Site: 48 day(s) ago
Interior
- Rooms/Areas: Kitchen, Family Room
- Interior Features: Carpet, Ceiling Fan(s), Combination Kitchen/Dining, Dining Area, Family Room Off Kitchen
- Appliances: Dishwasher, Disposal, Dryer - Electric, Exhaust Fan, Icemaker, Microwave, Oven/Range - Electric, Refrigerator, Stainless Steel Appliances, Stove, Washer, Water Heater
- Flooring: Carpet, Luxury Vinyl Plank
Rooms
Bathrooms
- Total Bathrooms: 3
- Full Bathrooms: 3
- Main Floor Baths: 2
- Main - Full Baths: 2
- Lower Floor Baths: 1
- Lower - Full Baths: 1
Bedrooms
- Total Bedrooms: 4
- Bedrooms Lower: 1
- Bedrooms Main & Up: 3
Exterior
- Exterior Features: Gutter System
- Porch/Patio/Deck: Deck(s)
Parking
- Garage: Yes
- Garage Spaces: 2
- Total Spaces: 2
- Parking Type: Attached Garage, Driveway
- Garage Description: Garage - Front Entry, Garage Door Opener
Location
- County: BERKELEY
- Subdivision: PRENTISS POINT II
- Driving Directions: 340 W to 9W. Go 13 miles to State Circle then turn Right onto Kyle Drive then go 1/'2 mile then take Left to Nash Court, house is on your Right.
- City Limits: Yes
School Information
- School District: Berkeley County Schools
Heating & Cooling
- Central air: Yes
- Cooling Type: Central A/C
- Cooling Fuel: Natural Gas, Electric
- Heating Type: Heat Pump - Gas BackUp
- Heating Fuel: Electric, Natural Gas
- Water Heater: Electric
Utilities
- Sewer: Public Sewer
- Water: Public
Structural Information
- Architectural Style: Split Foyer
- Structure Type: Detached
- Construction: Vinyl Siding, Brick Front
- Basement: Yes
- Basement Desc.: Daylight, Full, Fully Finished
- Foundation: Concrete Perimeter
- Walls/Ceilings: Dry Wall
- Stories Description: Lower 1, Main
- Square Feet: 1,254
- Sq. Ft. Source: Estimated
- Living Area: 1,254 Sq. Ft.
- Finished Above Grnd: 954 Sq. Ft.
- Finished Below Grnd: 300 Sq. Ft.
- Year Built: 2003
- Year Built Source: Assessor
- Property Condition: Very Good
Unit Information
Unit 1
- Bathrooms-Lower: 1
- Bedrooms-Lower: 1
Lot Features
- Lot Size (Acres): 0.3
- Lot Size (Sq. Ft.): 13,068
- Lot Size Source: Assessor
- Street/Road Desc.: Black Top
- Zoning: 101
- Fencing (Description): Privacy, Rear, Vinyl
Financial Considerations
- Price Per Sq. Ft.: $340.67
- Assessment Year: 2026
- School Tax: $1,110
- City/TownTax: $124
- City/TownTax Freq: Annually
- County Tax: $317
- County Tax Freq: Annually
- Tax w/Assessment: $118,560
- Tax Amount: $1,552
- Tax Year: 2026
- Terms: Standard Sale
Disclosures and Reports
- Ownership: Fee Simple
- Section: 3
- Lot Number: 29
Get Pre-Approved Today
Schools
Schools serving 1004 Nash Ct
School District:Berkeley County School District
| Name | Grades | Distance |
|---|---|---|
Berkeley Heights Elementary School 726 Hack Wilson Way, Martinsburg, WV 25401 | PK-3 | 0.5 mi |
Orchard View Intermediate School 1455 Delmar Orchard Road, Martinsburg, WV 25403 | 4-5 | 2.6 mi |
Martinsburg South Middle School 150 Bulldog Boulevard, Martinsburg, WV 25401 | 6-8 | 0.7 mi |
Martinsburg High School 701 South Queen Street, Martinsburg, WV 25401 | 9-12 | 0.7 mi |
Disclaimer:
School attendance boundaries provided by ATTOM Data Solutions and are for reference only. Contact the school directly to verify enrollment eligibility.
Price & Sales History for 1004 Nash Ct
Date
Details
Price
Change
Source
9/29/2026
Sold
$325,000
-1.52%
MLS
8/25/2026
Listed
$330,000
—
MLS
Disclaimer: Historical sales information is derived from public records provided by the county offices. Information is not guaranteed and should be independently verified.
1004 Nash Court, Martinsburg, WV 25401 (MLS# WVBE2053858) is a Single Family property that was sold at $325,000 on September 29, 2026. This property was listed by Tracy Mentzer from our Howard County Regional Office.Want to learn more about 1004 Nash Court? Do you have questions about finding other Single Family real estate for sale in Martinsburg? You can browse all Martinsburg real estate or contact a Coldwell Banker agent to request more information.