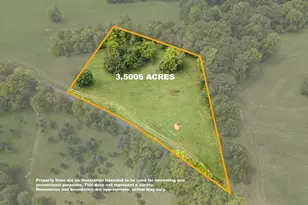
Full Property Details for 185 Hunt Dr
General
- Sold For: $150,000
- Taxes: $428 (2022)
- Status: Closed
- Type: Single Family
- Source: BrightMLSMidAtlantic
- MLS ID: WVJF2024554
- Added to Site: 105 day(s) ago
Interior
- Rooms/Areas: Living Room, Dining Room, Bedroom 2, Kitchen, Bedroom 1, Laundry
- Interior Features: Bathroom - Tub Shower, Combination Kitchen/Dining, Floor Plan - Traditional, Kitchen - Eat-In, Kitchen - Table Space, Pantry, Primary Bath(s), Combination Dining/Living
- Appliances: Dishwasher, Dryer - Electric, Exhaust Fan, Oven/Range - Gas, Refrigerator, Water Heater, Washer - Front Loading, Range Hood
- Flooring: Luxury Vinyl Plank
Rooms
- Total Bathrooms: 2
- Full Bathrooms: 2
- Main Floor Baths: 2
- Main - Full Baths: 2
- Total Bedrooms: 2
- Bedrooms Main & Up: 2
Exterior
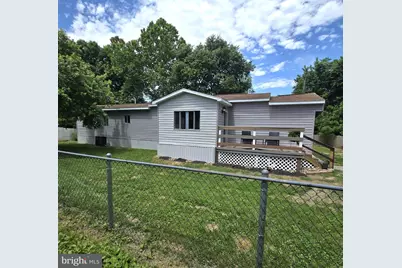
- Exterior Features: Exterior Lighting
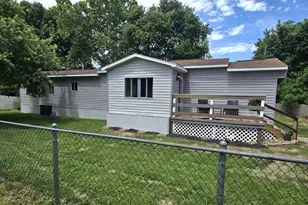
- Porch/Patio/Deck: Deck(s)
Parking
- Parking Features: Gravel Driveway
- Parking Type: Driveway
Location
- Municipality: Middleway
- County: JEFFERSON
- Subdivision: FOX GLEN
- Driving Directions: Follow WV-9 E to Kearneysville. Take the County Rte 1 exit toward WV-480/Kearneysville/Leetown. Turn right onto Leetown Road. Turn left onto Border Road. Turn right onto WV-115. Turn right onto Fox Glen Drive. Turn right onto Hunt Drive. See Keller Williams sign on the right.
School Information
- School District: Jefferson County Schools
Community
- Assoc. Fees Include: Snow Removal
Heating & Cooling
- Central air: Yes
- Cooling Type: Central A/C, Heat Pump(s)
- Cooling Fuel: Electric
- Heating Type: Heat Pump(s)
- Heating Fuel: Electric
- Water Heater: Electric
Utilities
- Sewer: On Site Septic
- Water: Public
- Utility Description: Cable TV Available, Electric Available, Water Available
Structural Information
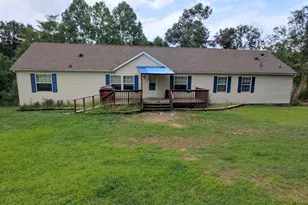
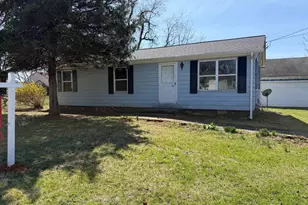
- Architectural Style: Ranch/Rambler
- Structure Type: Detached
- Construction: Modular/Manufactured, Vinyl Siding
- Foundation: Crawl Space
- Roof: Shingle
- Doors: Storm
- Stories Description: Main
- Square Feet: 1,064
- Sq. Ft. Source: Estimated
- Living Area: 1,064 Sq. Ft.
- Finished Above Grnd: 1,064 Sq. Ft.
- Year Built: 1979
- Year Built Source: Assessor
- Property Condition: Excellent
Additional Structures
Lot Features
- Lot Size (Acres): 0.28
- Lot Size (Sq. Ft.): 12,001
- Lot Size Source: Estimated
- Street/Road Desc.: Black Top
- Zoning: 108
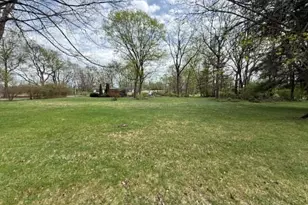
- Lot Description: Backs to Trees, Rear Yard
- Fencing (Description): Rear, Wood, Chain Link
Financial Considerations
- Price Per Sq. Ft.: $155.08
- Assessment Year: 2022
- School Tax: $244
- City/TownTax Freq: Annually
- County Tax: $183
- County Tax Freq: Annually
- Tax w/Assessment: $52,500
- Tax Amount: $428
- Tax Year: 2022
- Terms: Standard Sale
Disclosures and Reports
- Ownership: Fee Simple
- Inclusions: Swingset
- Section: A
- Lot Number: 11A
Listed by Keller Williams Realty, Terri L Evans
Sold by Samson Properties, John Ginty