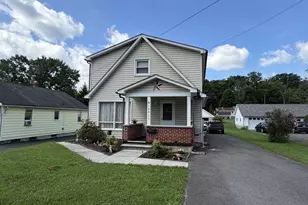
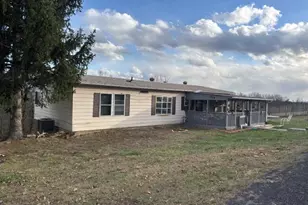
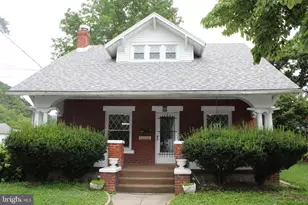
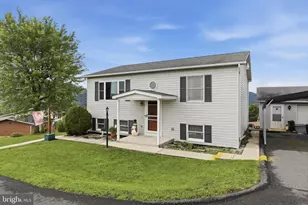
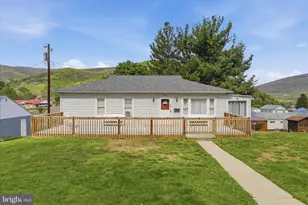
Full Property Details for 110 Hazelton Dr
General
- Sold For: $170,000
- HOA FEE: $63/month
- Taxes: $539 (2025)
- Status: Closed
- Type: Single Family
- Source: BrightMLSMidAtlantic
- MLS ID: WVMI2004442
- Added to Site: 46 day(s) ago
Interior
- Interior Features: Attic, Bathroom - Tub Shower, Carpet, Dining Area, Entry Level Bedroom, Floor Plan - Traditional, Built-Ins, Bathroom - Soaking Tub
- Appliances: Built-In Microwave, Dishwasher, Dryer - Electric, Oven/Range - Electric, Refrigerator, Washer, Water Heater
- Flooring: Carpet, Vinyl
Rooms
- Total Bathrooms: 1
- Full Bathrooms: 1
- Main Floor Baths: 1
- Main - Full Baths: 1
- Total Bedrooms: 3
- Bedrooms Main & Up: 3
Exterior
- Porch/Patio/Deck: Deck(s)
Parking
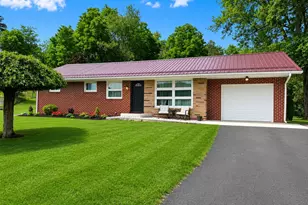
- Garage: Yes
- Garage Spaces: 1
- Total Spaces: 1
- Parking Type: Attached Garage, Off Street
- Garage Description: Inside Access
Location
- Municipality: Cabin Run
- County: MINERAL
- Subdivision: FOUNTAINHEAD
- Driving Directions: From Cumberland US-220 S/McMullen Hwy SW (16.6) - Take the exit toward Ft Ashby/Keyser Industrial Pk - Turn right onto WV-46 E/W Armstrong St (4.7 miles) - Turn Left on Fountainhead Dr - Turn Left onto Hazelton Dr. - House on Left
School Information
- School District: Mineral County Schools
- Elementary School: Fountain Primary
- Middle School: Keyser
- High School: Keyser
Community
- Association: Yes
- Pets Allowed: Yes
- Pets: No Pet Restrictions
Heating & Cooling
- Cooling Type: Wall Unit, Ceiling Fan(s)
- Cooling Fuel: Electric
- Heating Type: Radiant
- Heating Fuel: Electric
- Water Heater: Electric
Utilities
- Sewer: Public Sewer
- Water: Public
Structural Information
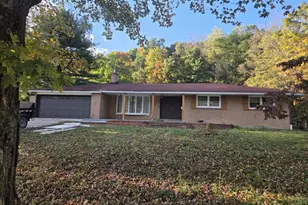
- Architectural Style: Ranch/Rambler
- Structure Type: Detached
- Construction: Stick Built
- Basement: Yes
- Basement Entrance: Yes
- Basement Desc.: Connecting Stairway, Daylight, Partial, Garage Access, Improved, Interior Access, Outside Entrance, Rear Entrance, Walkout Level
- Foundation: Block
- Roof: Shingle
- Walls/Ceilings: Dry Wall
- Stories Description: Main
- Square Feet: 2,080
- Sq. Ft. Source: Assessor
- Living Area: 1,040 Sq. Ft.
- Finished Above Grnd: 1,040 Sq. Ft.
- Year Built: 1973
- Year Built Source: Estimated
- Property Condition: Good
Lot Features
- Lot Size (Acres): 0.24
- Lot Size (Sq. Ft.): 10,497
- Lot Size Source: Assessor
- Street/Road Desc.: Paved
- Zoning: 101
Financial Considerations
- Price Per Sq. Ft.: $158.65
- Association Fee: $63
- Assoc Fee Freq.: Monthly
- Assessment Year: 2025
- School Tax: $382
- City/TownTax Freq: Annually
- County Tax: $156
- County Tax Freq: Annually
- Tax w/Assessment: $45,180
- Tax Amount: $539
- Tax Year: 2025
- Terms: Standard Sale
- Tax Total Finished Sq. Ft.: 1040
Disclosures and Reports
- Ownership: Fee Simple
- Inclusions: Stainless Steel Refrigerator, Stainless Steel Dishwasher, Stainless Steel Stove, Clothes Washer, Clothes Dryer
- Section: 1
- Lot Number: 32
Listed by Charis Realty Group, David H Riddle Jr
Sold by Coldwell Banker Home Town Realty, Robert L DelSignore and Coldwell Banker Home Town Realty, Eric Matthew Riggleman