
This is a carousel with tiles that activate property listing cards. Use the previous and next buttons to navigate.
1/1
$275,000
This is a carousel with tiles that activate property listing cards. Use the previous and next buttons to navigate.
1/1
Property Description
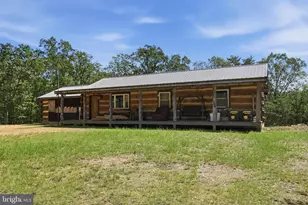
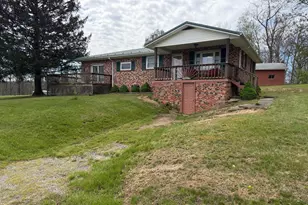
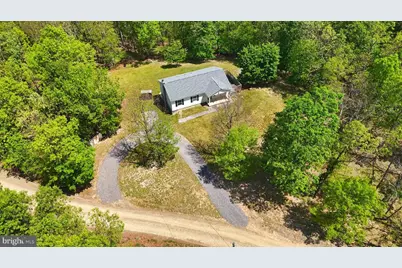
SEE VIDEO TOUR!!! Nestled on a secluded lane east of Keyser and less than 2 miles from Fort Ashby Road is this 3-bedroom, 3 full bath rancher on 4.37 quiet, UNRESTRICTED acres. Hunting, ATV, animals, you name it. Entering the front door, you'll be greeted by the living area with newly installed LVP flooring. Adjacent is the kitchen, offering ample cabinet and counter space as well as a full complement of stainless-steel appliances and double bowl sink. From the kitchen flows the dining area which leads to the large 24x10 deck. The first stop down the hallway is a full bath with combination tub/shower, larger vanity and linen closet. Continuing down the hall and around the corner is the primary bedroom with its own convenient en-suite full bath with shower stall. Back out in the hallway and on the opposite side are two additional bedrooms each with new carpeting. All bedrooms are prepped and ready for your choice of new colors. You'll notice the pine baseboards, door and window trim throughout as well as vinyl windows. Descending the stairs to the walk-out basement is the nearly completed basement area needing only your choice or drywall or drop ceiling to complete. With over 850 square feet of additional finished living space, the options are many! Man cave, family room, theater room, your choice. No cold winter nights down there - just crank up the pellet stove! The main area features double walk-out doors to the rear yard as well as a convenient combination laundry/full bath. There is an additional finished utility room with plenty of space for a hobby room, workshop or storage area as well as another dedicated storage room on the opposite side. Combine all of this with newer big-ticket items (5-year-old HVAC and roof), a reasonable commute to the Cumberland area and a private, peaceful chunk of land ready for your adventures and you may have just found the property for which you've been looking! 1 hour notice for showings.
Full Property Details
Full Property Details for 402 Nugget Ln
General
- Sold For: $275,000
- Taxes: $1,100 (2025)
- Status: Closed
- Type: Single Family
- Source: BrightMLSMidAtlantic
- MLS ID: WVMI2004250
- Added to Site: 103 day(s) ago
Interior
- Interior Features: Combination Kitchen/Dining, Dining Area, Entry Level Bedroom, Floor Plan - Traditional, Primary Bath(s), Stove - Pellet, Ceiling Fan(s)
- Appliances: Dishwasher, Dryer, Microwave, Oven - Single, Refrigerator, Washer
- Flooring: Carpet, Laminate Plank, Vinyl
Rooms
Bathrooms
- Total Bathrooms: 3
- Full Bathrooms: 3
- Main Floor Baths: 2
- Main - Full Baths: 2
- Lower Floor Baths: 1
- Lower - Full Baths: 1
Bedrooms
- Total Bedrooms: 3
- Bedrooms Main & Up: 3
Other Rooms
- Laundry: Basement, Has Laundry
Exterior
- Porch/Patio/Deck: Deck(s), Porch(es)
Parking
- Total Spaces: 6
- Parking Features: Circular Driveway
- Parking Type: Driveway
Location
- Municipality: Frankfort
- County: MINERAL
- Driving Directions: GPS to Property
School Information
- School District: Mineral County Schools
Heating & Cooling
- Central air: Yes
- Cooling Type: Central A/C
- Cooling Fuel: Electric
- Heating Type: Baseboard - Electric
- Heating Fuel: Electric
- Water Heater: Electric
Utilities
- Sewer: On Site Septic
- Water: Well
Structural Information
- Architectural Style: Ranch/Rambler
- Structure Type: Detached
- Construction: Stick Built
- Basement: Yes
- Basement Entrance: Yes
- Basement Desc.: Full, Connecting Stairway, Heated, Improved, Interior Access, Outside Entrance, Partially Finished, Space For Rooms, Walkout Level
- Foundation: Block
- Roof: Architectural Shingle
- Stories Description: Lower 1, Main
- Square Feet: 2,370
- Sq. Ft. Source: Estimated
- Living Area: 2,288 Sq. Ft.
- Finished Above Grnd: 1,144 Sq. Ft.
- Finished Below Grnd: 1,144 Sq. Ft.
- Year Built: 1998
- Year Built Source: Assessor
- Property Condition: Good
Unit Information
Unit 1
- Bathrooms-Lower: 1
Additional Structures
- Other Structures: Shed
Lot Features
- Property View: Mountain, Trees/Woods
- Lot Size (Acres): 4.37
- Lot Size (Sq. Ft.): 190,357
- Lot Size Source: Assessor
- Zoning: 101
- Lot Description: Backs to Trees, Mountainous, Private, Trees/Wooded, Unrestricted
Financial Considerations
- Price Per Sq. Ft.: $244.67
- Assessment Year: 2025
- School Tax: $780
- City/TownTax Freq: Annually
- County Tax: $319
- County Tax Freq: Annually
- Tax w/Assessment: $92,160
- Tax Amount: $1,100
- Tax Year: 2025
- Terms: Standard Sale
- Tax Total Finished Sq. Ft.: 1144
Disclosures and Reports
- Ownership: Fee Simple
Get Pre-Approved Today
Schools
Schools serving 402 Nugget Ln
School District:Mineral County School District
Disclaimer:
School attendance boundaries provided by ATTOM Data Solutions and are for reference only. Contact the school directly to verify enrollment eligibility.
Price & Sales History for 402 Nugget Ln
Date
Details
Price
Change
Source
7/17/2026
Sold
$275,000
-1.75%
MLS
5/26/2026
Listed
$279,900
—
MLS
Disclaimer: Historical sales information is derived from public records provided by the county offices. Information is not guaranteed and should be independently verified.
402 Nugget Lane, Keyser, WV 26726 (MLS# WVMI2004250) is a Single Family property that was sold at $275,000 on July 17, 2026. This property was listed by David "Dave" Friedrich from our Greencastle Office.Want to learn more about 402 Nugget Lane? Do you have questions about finding other Single Family real estate for sale in Keyser? You can browse all Keyser real estate or contact a Coldwell Banker agent to request more information.