This is a carousel with tiles that activate property listing cards. Use the previous and next buttons to navigate.
1/1
$105,500
This is a carousel with tiles that activate property listing cards. Use the previous and next buttons to navigate.
1/1
Property Description
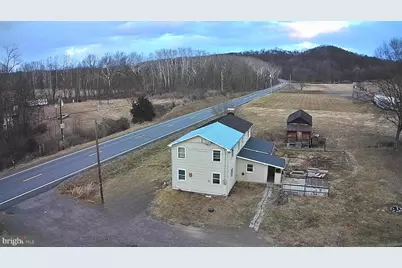
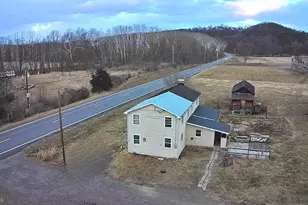
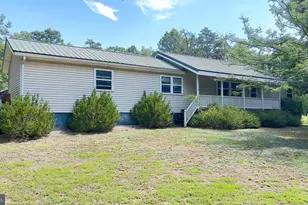
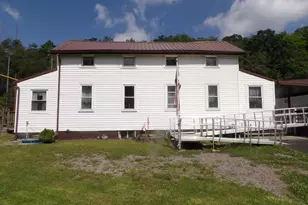
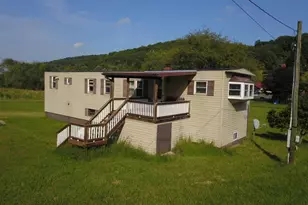
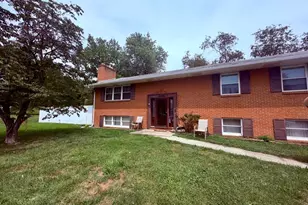
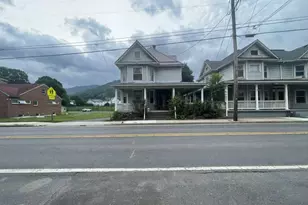
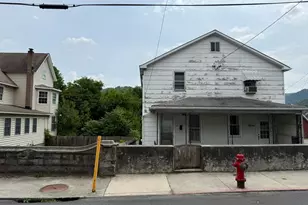
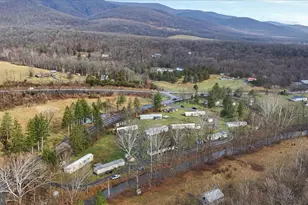
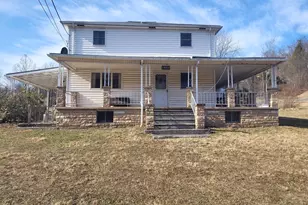
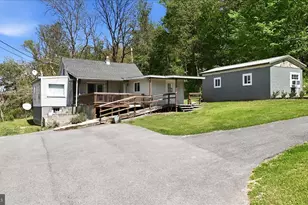
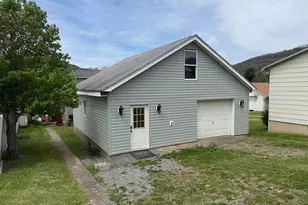
ATTENTION!!! Seller will CONSIDER adding more land at the buyer's expense for a new survey!!!!! Located in Mineral County, West Virginia, on 1 (ONE) acre. I have been contacted by many regarding the confusion about the 821 acres behind the property. 1 acre, along with the farmhouse, has been parcelled off for sale. The seller never occupied the home. It was a rental property. The tenants lived on the right side of the home, which has two bedrooms on the top floor and a full bathroom. The main level has a half bathroom, a dining area, two laundry connections, and a kitchen with only a refrigerator, cabinets, and a kitchen sink with a faucet. The utility area is located in the kitchen. There is no basement to the property. There is a room with concrete flooring that the tenant used as a family room. From this room, you can access the rear covered porch or reach the backyard through another entrance. A small area with a chain-link fence is also part of the property. This space connects to the original farmhouse, built from logs. It has since been covered with vinyl siding. The front door was also covered with vinyl siding. The left side of the house is one big open room that was likely a living room with a storage area, and stairs to the second floor. The second floor has one large bedroom and a large closet area that could be considered another bedroom, though it is smaller. This home could be lived in while being updated because of its layout. The side of the house has unfinished flooring, and you can see the plywood. The house has a metal roof. You can see the difference in color between the old log house and the newer section added on. The driveway is on the right side of the property, and you will see a green lid and riser. This is NOT the Septic, this is the well. The white pipe sticking out on the right side of the driveway, near the road, is where the septic is located, with the drainfield to the right. 1 acre has been surveyed off the property to be sold with the farmhouse. If you visit the property, you will see the bright orange posts that aren't located on each corner of the lot. An image of the survey is included in the photos and also in the documents. There is a Wood Storageshed, located on the left side of the property. An additional storage shed is located near the property. The Property is being sold as is. Recommended Buyer is Cash, Conventional, or Investor. The tenant's side of the property smells of cat pee in the dining area, and there is unfinished drywall in the second-floor bedroom and hallway.
Full Property Details
Full Property Details for 5432 Fort Ashby Rd
General
- Sold For: $105,500
- Taxes: $877 (2025)
- Status: Closed
- Type: Single Family
- Source: BrightMLSMidAtlantic
- MLS ID: WVMI2003814
- Added to Site: 230 day(s) ago
Interior
- Interior Features: Dining Area, Floor Plan - Traditional, Kitchen - Table Space
- Appliances: Oven/Range - Electric, Refrigerator, Water Heater
- Flooring: Hardwood, Vinyl, Concrete
Rooms
Bathrooms
- Total Bathrooms: 2
- Full Bathrooms: 1
- Half Bathrooms: 1
- Main Floor Baths: 2
- Main - Full Baths: 1
- Main - 1/2 Baths: 1
Bedrooms
- Total Bedrooms: 3
- Bedrooms Main & Up: 3
Other Rooms
- Laundry: Main Floor, Hookup
Exterior
- Exterior Features: Secure Storage
Parking
- Parking Features: Gravel Driveway
- Parking Type: Driveway
Location
- Municipality: Frankfort
- County: MINERAL
- Driving Directions: 5453 Fort Ashby Road
School Information
- School District: Mineral County Schools
- Elementary School: Call School Board
- Middle School: Call School Board
- High School: Call School Board
Heating & Cooling
- Cooling Type: None
- Heating Type: Baseboard - Electric
- Heating Fuel: Electric
- Water Heater: Electric
Utilities
- Sewer: Private Septic Tank
- Water: Private, Well
Structural Information
- Architectural Style: Colonial
- Structure Type: Detached
- Construction: Frame
- Foundation: Slab, Crawl Space
- Roof: Metal, Shingle
- Walls/Ceilings: Dry Wall, Paneled Walls, Log Walls
- Stories Description: Main
- Square Feet: 1,672
- Sq. Ft. Source: Assessor
- Living Area: 1,672 Sq. Ft.
- Finished Above Grnd: 1,672 Sq. Ft.
- Year Built: 1900
- Year Built Source: Assessor
- Property Condition: Below Average
Additional Structures
- Other Structures: Shed
Lot Features
- Property View: Creek/Stream, Garden/Lawn, Pasture, Panoramic, Street
- Lot Size (Acres): 1
- Lot Size (Sq. Ft.): 43,560
- Lot Size Source: Estimated
- Zoning: 112
- Lot Description: Cleared, Level, Open, Rear Yard, SideYard(s)
- Fencing (Description): Chain Link
Water Features
- Water View: Yes
Financial Considerations
- Price Per Sq. Ft.: $59.81
- Assessment Year: 2025
- School Tax: $622
- City/TownTax Freq: Annually
- County Tax: $254
- County Tax Freq: Annually
- Tax w/Assessment: $73,440
- Tax Amount: $877
- Tax Year: 2025
- Terms: Standard Sale
- Tax Total Finished Sq. Ft.: 1672
Disclosures and Reports
- Ownership: Fee Simple
Listed by Roberts Realty Group, LLC, Stacey R Nikirk
Sold by EXP Realty, LLC, Pamela A Terry

Get Pre-Approved Today
Schools
Schools serving 5432 Fort Ashby Rd
School District:Mineral County School District
Disclaimer:
School attendance boundaries provided by ATTOM Data Solutions and are for reference only. Contact the school directly to verify enrollment eligibility.
Price & Sales History for 5432 Fort Ashby Rd
Date
Details
Price
Change
Source
7/31/2026
Sold
$105,500
5.5%
MLS
1/19/2026
Listed
$100,000
—
MLS
Disclaimer: Historical sales information is derived from public records provided by the county offices. Information is not guaranteed and should be independently verified.
5432 Fort Ashby Road, Keyser, WV 26726 (MLS# WVMI2003814) is a Single Family property that was sold at $105,500 on July 31, 2026. Want to learn more about 5432 Fort Ashby Road? Do you have questions about finding other Single Family real estate for sale in Keyser? You can browse all Keyser real estate or contact a Coldwell Banker agent to request more information.