This is a carousel with tiles that activate property listing cards. Use the previous and next buttons to navigate.
1/1
$200,000
This is a carousel with tiles that activate property listing cards. Use the previous and next buttons to navigate.
1/1
Property Description
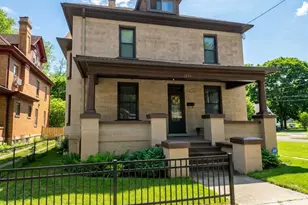
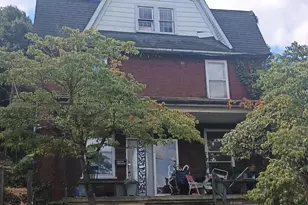
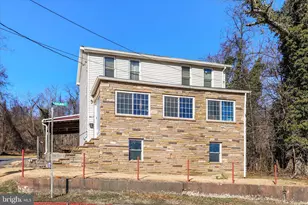
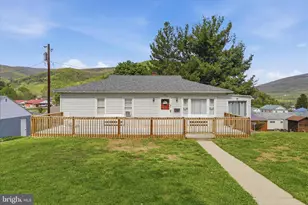
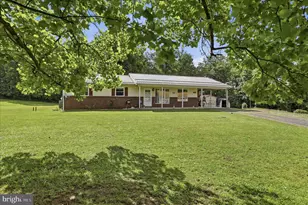
This charming traditional brick home, built in 1945, seamlessly blends classic elegance with modern comforts. Step inside to discover a warm and inviting interior, where rich hardwood floors flow throughout the spacious layout. The traditional floor plan offers a cozy yet functional atmosphere, perfect for both relaxation and entertaining. The heart of the home is the country-style kitchen, equipped with high-end appliances including a refrigerator, stove, microwave, dishwasher, washer, and dryer, ensuring culinary adventures are a delight. Natural light pours in through double-pane windows, enhancing the inviting ambiance. Retreat to the three well-appointed bedrooms, each designed for comfort and tranquility. Two full bathrooms provide convenience and style, catering to your daily needs. The basement, accessible via a connecting stairway, offers additional space for storage or creative endeavors. Step outside to enjoy the beautifully landscaped garden and lawn views from your private patio or porch, perfect for morning coffee or evening gatherings. The roof deck and gazebo add an exclusive touch, providing serene spots to unwind. With a detached garage and ample on-street parking, convenience is at your fingertips. This property embodies a lifestyle of comfort and sophistication, where every detail has been thoughtfully curated to create a true sense of home. Experience the perfect blend of classic charm and modern luxury in this exceptional residence.
Full Property Details
Full Property Details for 650 W Piedmont St
General
- Sold For: $200,000
- Taxes: $669 (2025)
- Status: Closed
- Type: Single Family
- Source: BrightMLSMidAtlantic
- MLS ID: WVMI2004322
- Added to Site: 105 day(s) ago
Interior
- Number of Rooms: 8
- Rooms/Areas: Bedroom 3, Bathroom 1
- Interior Features: Floor Plan - Traditional, Kitchen - Country, Wood Floors
- Appliances: Dishwasher, Dryer, Microwave, Refrigerator, Stove, Washer
- Flooring: Hardwood
Rooms
Bathrooms
- Total Bathrooms: 2
- Full Bathrooms: 2
- Main Floor Baths: 2
- Main - Full Baths: 2
Bedrooms
- Total Bedrooms: 3
- Bedrooms Main & Up: 3
Other Rooms
- Laundry: Basement
Exterior
- Exterior Features: Roof Deck, Sidewalks
- Porch/Patio/Deck: Patio(s), Porch(es)
Parking
- Garage: Yes
- Garage Spaces: 2
- Total Spaces: 2
- Parking Features: Gravel Driveway
- Parking Type: Detached Garage, On Street
- Garage Description: Garage - Front Entry, Garage Door Opener
Location
- Municipality: Keyser
- County: MINERAL
- Subdivision: NONE
- Driving Directions: Use GPS
- City Limits: Yes
School Information
- School District: Mineral County Schools
Heating & Cooling
- Central air: Yes
- Cooling Type: Central A/C, Ceiling Fan(s)
- Cooling Fuel: Electric
- Heating Type: Hot Water
- Heating Fuel: Natural Gas
- Water Heater: Natural Gas
Utilities
- Sewer: Public Sewer
- Water: Public
Structural Information
- Architectural Style: Traditional
- Structure Type: Detached
- Construction: Brick
- Basement: Yes
- Basement Entrance: Yes
- Basement Desc.: Connecting Stairway, Interior Access, Rear Entrance
- Foundation: Block
- Roof: Asphalt, Architectural Shingle
- Walls/Ceilings: Dry Wall
- Doors: Double Entry, Storm
- Stories Description: Main
- Square Feet: 1,512
- Sq. Ft. Source: Assessor
- Living Area: 1,512 Sq. Ft.
- Finished Above Grnd: 1,512 Sq. Ft.
- Basement Finished: 0%
- Year Built: 1945
- Year Built Source: Estimated
Additional Structures
- Other Structures: Garage(s), Gazebo
Lot Features
- Property View: Garden/Lawn, Street
- Lot Size (Sq. Ft.): 7,379
- Lot Size Source: Estimated
- Zoning: 101
- Fencing (Description): Vinyl
Financial Considerations
- Price Per Sq. Ft.: $128.97
- Assessment Year: 2025
- School Tax: $361
- City/TownTax: $478
- City/TownTax Freq: Annually
- County Tax: $148
- County Tax Freq: Annually
- Tax w/Assessment: $42,720
- Tax Amount: $669
- Tax Year: 2025
- Terms: Standard Sale
- Tax Total Finished Sq. Ft.: 1512
Disclosures and Reports
- Ownership: Fee Simple
- Lot Number: 72-73
Listed by Exit Success Realty, Kendra Nicole Davis
Sold by Coldwell Banker Home Town Realty, Sharon K Kay Murray

Get Pre-Approved Today
Schools
Schools serving 650 W Piedmont St
School District:Mineral County School District
Disclaimer:
School attendance boundaries provided by ATTOM Data Solutions and are for reference only. Contact the school directly to verify enrollment eligibility.
Price & Sales History for 650 W Piedmont St
Date
Details
Price
Change
Source
10/09/2026
Sold
$200,000
2.56%
MLS
8/27/2026
Price Reduced
$195,000
-2.5%
MLS
8/19/2026
Price Reduced
$200,000
-4.76%
MLS
8/06/2026
Price Reduced
$210,000
-4.55%
MLS
6/30/2026
Listed
$220,000
—
MLS
Disclaimer: Historical sales information is derived from public records provided by the county offices. Information is not guaranteed and should be independently verified.
650 W Piedmont Street, Keyser, WV 26726 (MLS# WVMI2004322) is a Single Family property that was sold at $200,000 on October 09, 2026. Want to learn more about 650 W Piedmont Street? Do you have questions about finding other Single Family real estate for sale in Keyser? You can browse all Keyser real estate or contact a Coldwell Banker agent to request more information.