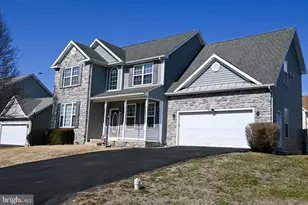
Full Property Details for 101 Wren St N
General
- Sold For: $385,000
- HOA FEE: $10/month
- HOA FEE FREQ.: Annually
- Taxes: $1,798 (2025)
- Status: Closed
- Type: Single Family
- Source: BrightMLSMidAtlantic
- MLS ID: WVBE2049038
- Added to Site: 180 day(s) ago
Interior
- Number of Rooms: 10
- Rooms/Areas: Living Room, Dining Room, Primary Bedroom, Bedroom 2, Bedroom 3, Bedroom 4, Kitchen, Family Room, Foyer, Breakfast Room
- Interior Features: Kitchen - Country, Kitchen - Eat-In, Dining Area, Chair Railings, Crown Moldings, Primary Bath(s), WhirlPool/HotTub, Wood Floors
- Fireplace: Yes
- Number of Fireplaces: 1
- Fireplace(s): Gas/Propane, Fireplace - Glass Doors
- Appliances: Dishwasher, Disposal, Exhaust Fan, Microwave, Oven/Range - Electric, Refrigerator, Water Conditioner - Owned, Water Heater, Stove
- Flooring: Carpet, Hardwood, Laminate Plank
Rooms
- Total Bathrooms: 3
- Full Bathrooms: 2
- Half Bathrooms: 1
- Upper Floor Baths: 2
- Upper - Full Baths: 2
- Main Floor Baths: 1
- Main - 1/2 Baths: 1
- Total Bedrooms: 4
- Bedrooms Upper: 4
Exterior
- Exterior Features: Chimney Cap(s), Outbuilding(s)
- Porch/Patio/Deck: Porch(es), Patio(s)
Parking
- Garage: Yes
- Garage Spaces: 2
- Total Spaces: 4
- Parking Features: Paved Driveway
- Parking Type: Attached Garage, Driveway
- Garage Description: Garage Door Opener, Garage - Front Entry, Additional Storage Area, Built In, Other
Location
- Municipality: Arden District
- County: BERKELEY
- Subdivision: CRESTFIELD
- Cross Streets: Bea Street
- Driving Directions: From Martinsburg to Rt. 11 south, go past the bowling alley. Make a Right onto Bee ST, Crestfield S/D, turn Right to N. Wren to home on the corner left. SEE Sign.
- Location Details: Corner Lot/Unit
School Information
- School District: Berkeley County Schools
- Middle School: Martinsburg South
- High School: Martinsburg
Community
- Association: Yes
- Assoc. Name: CRESTFIELD HOA
Heating & Cooling
- Central air: Yes
- Cooling Type: Central A/C
- Cooling Fuel: Electric
- Heating Type: Heat Pump(s), Zoned
- Heating Fuel: Electric
- Water Heater: Electric
Utilities
- Sewer: Public Sewer
- Water: Public
- Utility Description: Propane, Under Ground
Structural Information
- Architectural Style: Colonial, Craftsman, Traditional
- Structure Type: Detached
- Builder: TEL BUILDERS
- Construction: Vinyl Siding
- Foundation: Brick/Mortar, Crawl Space
- Roof: Architectural Shingle
- Walls/Ceilings: Dry Wall, Tray Ceilings
- Stories Description: Main, Upper 1
- Square Feet: 2,136
- Sq. Ft. Source: Assessor
- Living Area: 2,136 Sq. Ft.
- Finished Above Grnd: 2,136 Sq. Ft.
- Year Built: 2003
- Year Built Source: Assessor
- Property Condition: Excellent
Additional Structures
Lot Features
- Lot Size (Acres): 0.28
- Lot Size (Sq. Ft.): 12,196
- Lot Size Source: Estimated
- Street/Road Desc.: Black Top
- Zoning: 101
- Lot Description: Corner, Front Yard, Landscaping, Rear Yard
Financial Considerations
- Price Per Sq. Ft.: $180.24
- Association Fee: $120
- Assoc Fee Freq.: Annually
- Assessment Year: 2025
- School Tax: $1,394
- City/TownTax Freq: Annually
- County Tax: $403
- County Tax Freq: Annually
- Tax w/Assessment: $147,900
- Tax Amount: $1,798
- Tax Year: 2025
- Terms: Standard Sale
- Tax Total Finished Sq. Ft.: 2136
Disclosures and Reports
- Ownership: Fee Simple
- Inclusions: The propane tank is owned.
- Section: 1
- Lot Number: 25
Listed by Berkshire Hathaway Homeservices Homesale Realty, Vicki Clark
Sold by ERA Oakcrest Realty, Inc., Deborah Matthews