This is a carousel with tiles that activate property listing cards. Use the previous and next buttons to navigate.
1/1
$490,000
This is a carousel with tiles that activate property listing cards. Use the previous and next buttons to navigate.
1/1
Property Description
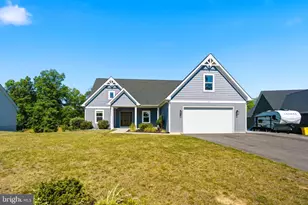
Nestled in the prestigious Ridgecrest Estates, this exquisite ranch-style residence, built in 2021, offers a harmonious blend of modern luxury and comfortable living. Spanning an impressive 1.68 acres, this home is a sanctuary of elegance, designed for those who appreciate the finer things in life. Step inside to discover an open floor plan that seamlessly connects the living spaces, creating an inviting atmosphere perfect for both entertaining and everyday living. The family room, adorned with recessed lighting and LVP flooring, flows effortlessly into the gourmet kitchen, where culinary dreams come to life. Featuring upgraded countertops, a spacious island, and high-end stainless steel appliances-including a built-in microwave, electric oven/range, and dishwasher-this kitchen is a chef's paradise. The combination kitchen/dining area is ideal for hosting intimate dinners or lively gatherings, ensuring every meal is a memorable experience. Retreat to the luxurious master suite, complete with a walk-in closet that offers ample storage for your wardrobe. The spa-like en-suite bathroom is a true highlight, featuring a soaking tub and a walk-in shower, providing a serene escape after a long day. The unfinished walkout basement presents a canvas for your imagination, offering potential for additional living space or a personal gym. With rough bath plumbing already in place, the possibilities are endless. This home is not just about the interior; it boasts energy-efficient double-pane windows and a water treatment system, ensuring a sustainable lifestyle without compromising on luxury. The attached two-car garage with inside access adds convenience, while the asphalt driveway enhances curb appeal. Outside, the expansive lot provides a tranquil setting, perfect for outdoor activities or simply enjoying the beauty of nature. Experience the epitome of refined living in this stunning property, where every detail has been thoughtfully curated to elevate your lifestyle. Don't miss the opportunity to make this dream home your reality.
Full Property Details
Full Property Details for 102 Nugget Wy
General
- Sold For: $490,000
- HOA FEE: $29/month
- HOA FEE FREQ.: Annually
- Taxes: $2,755 (2025)
- Status: Closed
- Type: Single Family
- Source: BrightMLSMidAtlantic
- MLS ID: WVBE2051964
- Added to Site: 116 day(s) ago
Interior
- Interior Features: Bathroom - Soaking Tub, Bathroom - Walk-In Shower, Bathroom - Tub Shower, Carpet, Ceiling Fan(s), Combination Kitchen/Dining, Family Room Off Kitchen, Floor Plan - Open, Kitchen - Island, Recessed Lighting, Upgraded Countertops, Walk-in Closet(s), Water Treat System, Window Treatments
- Appliances: Built-In Microwave, Dishwasher, Disposal, Oven/Range - Electric, Range Hood, Refrigerator, Stainless Steel Appliances, Washer/Dryer Hookups Only, Water Heater
- Flooring: Carpet, Luxury Vinyl Plank
Rooms
Bathrooms
- Total Bathrooms: 3
- Full Bathrooms: 2
- Half Bathrooms: 1
- Main Floor Baths: 3
- Main - Full Baths: 2
- Main - 1/2 Baths: 1
Bedrooms
- Total Bedrooms: 3
- Bedrooms Main & Up: 3
Other Rooms
- Laundry: Hookup, Main Floor
Parking
- Garage: Yes
- Garage Spaces: 2
- Total Spaces: 2
- Parking Features: Asphalt Driveway, Paved Driveway
- Parking Type: Attached Garage, Driveway
- Garage Description: Garage - Front Entry, Inside Access, Garage Door Opener
Location
- County: BERKELEY
- Subdivision: RIDGECREST ESTATES
- Driving Directions: I-81 to Exit 12. East on Route 9. RIGHT on Kelly Island Road. LEFT on Paynes Ford Road. Bear LEFT at "Y" to continue on Paynes Ford Rd. Make a right onto Magenta Lane. Make first left onto Nugget and house is in the of the cul de sac.
School Information
- School District: Berkeley County Schools
Community
- Association: Yes
Heating & Cooling
- Central air: Yes
- Cooling Type: Central A/C, Heat Pump(s)
- Cooling Fuel: Electric
- Heating Type: Heat Pump - Electric BackUp
- Heating Fuel: Electric
- Water Heater: Electric
Utilities
- Sewer: Septic = # of BR
- Water: Well
Structural Information
- Architectural Style: Ranch/Rambler
- Structure Type: Detached
- Construction: Blown-In Insulation, Batts Insulation, CPVC/PVC, Stick Built, Vinyl Siding
- Basement: Yes
- Basement Entrance: Yes
- Basement Desc.: Walkout Level, Unfinished, Rough Bath Plumb, Poured Concrete, Outside Entrance, Interior Access, Full
- Foundation: Passive Radon Mitigation
- Roof: Architectural Shingle
- Walls/Ceilings: 9'+ Ceilings, Cathedral Ceilings, Dry Wall
- Windows: Double Pane, Energy Efficient, Screens, Vinyl Clad
- Stories Description: Main
- Square Feet: 3,796
- Sq. Ft. Source: Estimated
- Living Area: 1,898 Sq. Ft.
- Finished Above Grnd: 1,898 Sq. Ft.
- Year Built: 2021
- Year Built Source: Estimated
- Property Condition: Excellent
Lot Features
- Lot Size (Acres): 1.68
- Lot Size (Sq. Ft.): 73,181
- Lot Size Source: Estimated
Financial Considerations
- Price Per Sq. Ft.: $263.38
- Association Fee: $350
- Assoc Fee Freq.: Annually
- Assessment Year: 2025
- Tax w/Assessment: $226,680
- Tax Amount: $2,755
- Tax Year: 2025
- Terms: Standard Sale
Disclosures and Reports
- Ownership: Fee Simple
Listed by Gain Realty, Eric Rodia
Sold by Dandridge Realty Group, LLC, Deborah Prol and Dandridge Realty Group, LLC, Marcy J Deck

Get Pre-Approved Today
Schools
Schools serving 102 Nugget Wy
School District:Berkeley County School District
| Name | Grades | Distance |
|---|---|---|
Berkeley Heights Elementary School 726 Hack Wilson Way, Martinsburg, WV 25401 | PK-3 | 4 mi |
Orchard View Intermediate School 1455 Delmar Orchard Road, Martinsburg, WV 25403 | 4-5 | 5.4 mi |
Martinsburg South Middle School 150 Bulldog Boulevard, Martinsburg, WV 25401 | 6-8 | 4.4 mi |
Martinsburg High School 701 South Queen Street, Martinsburg, WV 25401 | 9-12 | 4.3 mi |
Disclaimer:
School attendance boundaries provided by ATTOM Data Solutions and are for reference only. Contact the school directly to verify enrollment eligibility.
Price & Sales History for 102 Nugget Wy
Date
Details
Price
Change
Source
9/03/2026
Sold
$490,000
-1.98%
MLS
6/18/2026
Listed
$499,900
—
MLS
Disclaimer: Historical sales information is derived from public records provided by the county offices. Information is not guaranteed and should be independently verified.
102 Nugget Way, Martinsburg, WV 25405 (MLS# WVBE2051964) is a Single Family property that was sold at $490,000 on September 03, 2026. Want to learn more about 102 Nugget Way? Do you have questions about finding other Single Family real estate for sale in Martinsburg? You can browse all Martinsburg real estate or contact a Coldwell Banker agent to request more information.