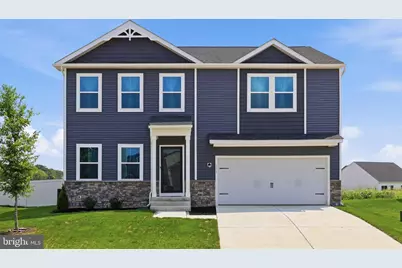
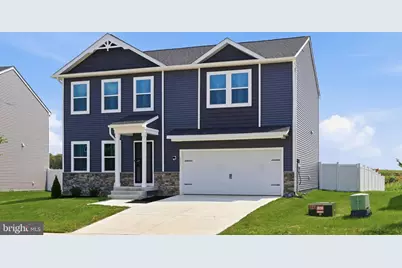
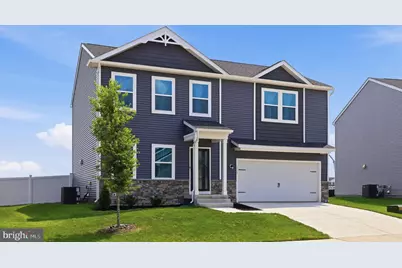
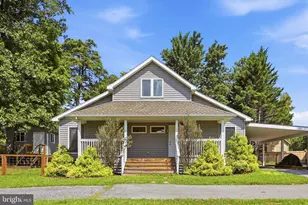
Full Property Details for 111 Salute Cir
General
- Price: $475,000
- HOA FEE: $83/month
- Taxes: $2,883 (2024)
- Status: Active
- Type: Single Family
- Source: BrightMLSMidAtlantic
- MLS ID: WVBE2053538
- Updated: 9/7/2026
- Added to Site: 53 day(s) ago
Interior
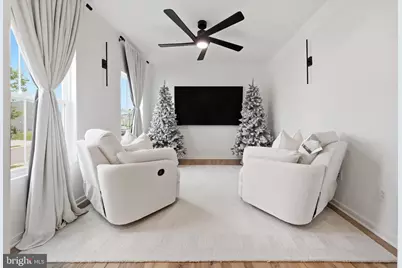
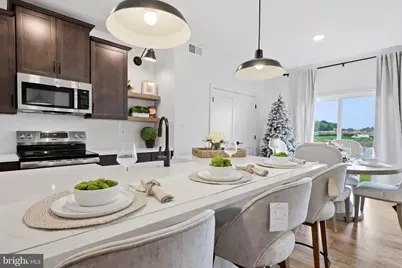
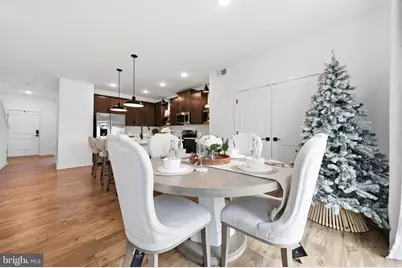
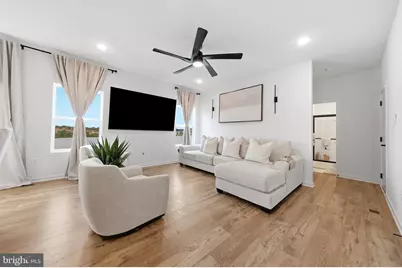

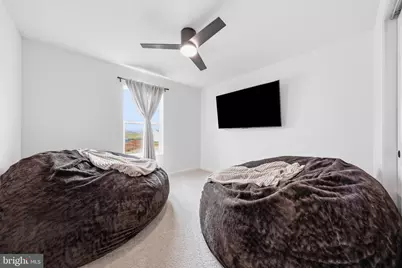
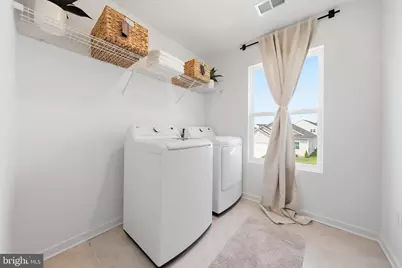
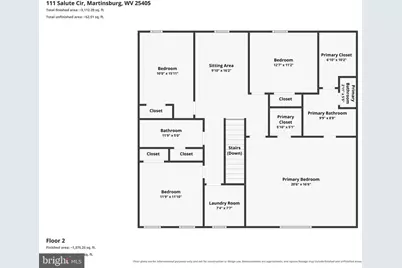
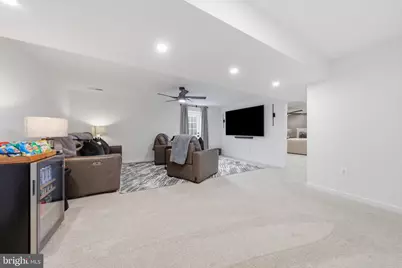
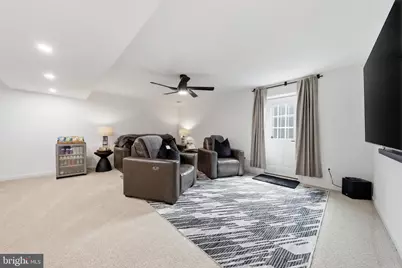
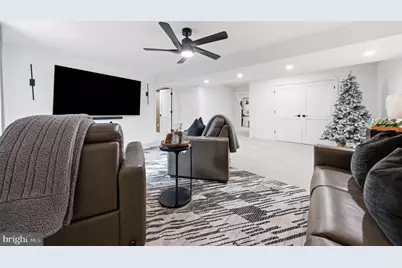
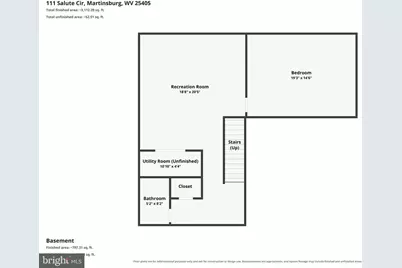
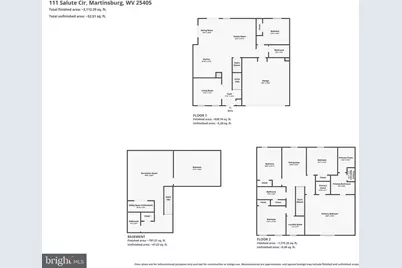
- Rooms/Areas: Dining Room, Primary Bedroom, Bedroom 2, Bedroom 3, Bedroom 4, Bedroom 5, Kitchen, Great Room, Laundry, Loft, Office, Recreation Room, Storage Room, Bathroom 1, Bathroom 2, Bathroom 3, Primary Bathroom
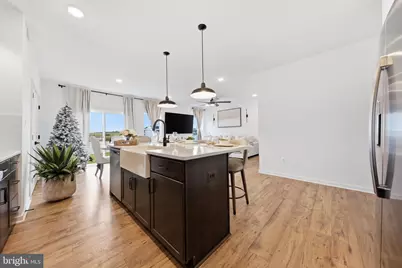
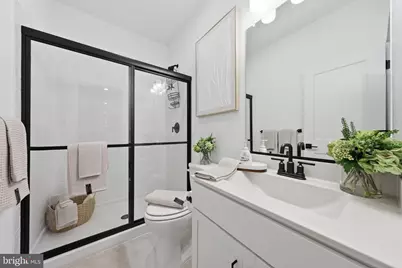
- Interior Features: Attic, Family Room Off Kitchen, Floor Plan - Open, Formal/Separate Dining Room, Kitchen - Gourmet, Kitchen - Island, Pantry, Recessed Lighting, Bathroom - Stall Shower, Store/Office, Bathroom - Tub Shower, Upgraded Countertops, Other, Walk-in Closet(s), Primary Bath(s), Kitchen - Eat-In, Carpet, Ceiling Fan(s), Combination Dining/Living, Combination Kitchen/Dining
- Fireplace: Yes
- Number of Fireplaces: 1
- Fireplace(s): Electric
- Appliances: Dishwasher, Disposal, Energy Efficient Appliances, ENERGY STAR Dishwasher, ENERGY STAR Clothes Washer, ENERGY STAR Refrigerator, Exhaust Fan, Icemaker, Oven - Self Cleaning, Oven/Range - Electric, Refrigerator, Stainless Steel Appliances, Washer, Water Heater, Dryer - Front Loading
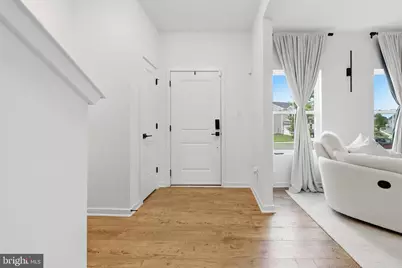
- Flooring: Ceramic Tile, Laminate Plank, Partially Carpeted
Rooms
- Total Bathrooms: 4
- Full Bathrooms: 4
- Upper Floor Baths: 2
- Upper - Full Baths: 2
- Main Floor Baths: 1
- Main - Full Baths: 1
- Lower Floor Baths: 1
- Lower - Full Baths: 1
- Total Bedrooms: 5
- Bedrooms Upper: 4
- Bedrooms Main & Up: 1
Additional Information
- Security/Safety: Security System
Exterior
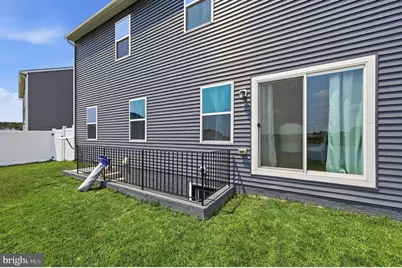
- Exterior Features: Exterior Lighting, Gutter System, Sidewalks, Stone Retaining Walls, Street Lights
Parking
- Garage: Yes
- Garage Spaces: 2
- Total Spaces: 4
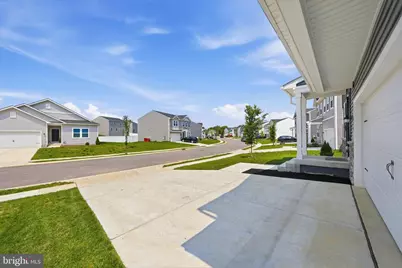
- Parking Features: Concrete Driveway, Lighted Parking
- Parking Type: Attached Garage, Driveway
- Garage Description: Garage - Front Entry, Garage Door Opener, Inside Access, Additional Storage Area
Location
- County: BERKELEY
- Subdivision: LIBERTY RUN
- Driving Directions: From Rt 9 bypass, Short Rd exit, Turn L onto Old Rt 9 onto Shockey Memorial Blvd, at the end take a right onto Baker Rd, bear left on Baker Rd, continue over railroad tracks, turn right into Liberty Run, left onto Flagstaff, Model is located at 17 Flagstaff Circle
- Direction Faces: Northwest
School Information
- School District: Berkeley County Schools
Community
- Association: Yes
- Assoc. Name: PROPERTY MANAGEMENT PEOPLE, INC.
- Assoc. Fees Include: Common Area Maintenance, Management, Road Maintenance, Trash
Heating & Cooling
- Cooling Type: Energy Star Cooling System, Programmable Thermostat
- Cooling Fuel: Electric
- Heating Type: Programmable Thermostat, Energy Star Heating System
- Heating Fuel: Electric
- Water Heater: Electric
Utilities
- Sewer: Public Sewer
- Water: Public
- Utility Description: Cable TV Available, Electric Available, Water Available
Structural Information
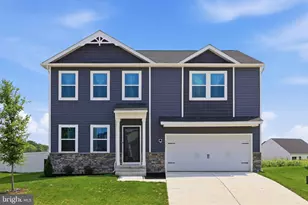
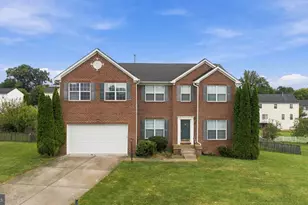
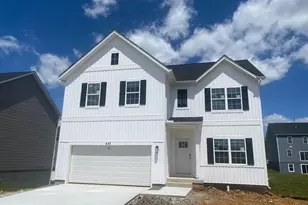
- Architectural Style: Colonial
- Structure Type: Detached
- Builder: K HOVNANIAN HOMES
- Model: WATER LILY
- Construction: Vinyl Siding, Glass, Frame, Concrete
- Basement: Yes
- Basement Entrance: Yes
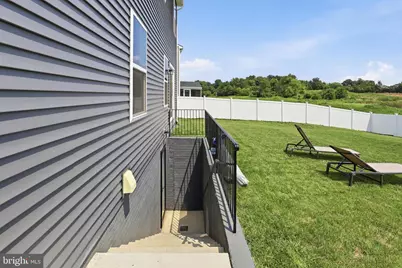
- Basement Desc.: Connecting Stairway, Full, Heated, Interior Access, Outside Entrance, Partially Finished, Poured Concrete, Rear Entrance, Sump Pump, Space For Rooms, Walkout Stairs
- Foundation: Passive Radon Mitigation, Concrete Perimeter, Perman
- Roof: Architectural Shingle
- Walls/Ceilings: 9'+ Ceilings, Dry Wall
- Stories Description: Lower 1, Main, Upper 1
- Square Feet: 3,375
- Sq. Ft. Source: Estimated
- Living Area: 3,375 Sq. Ft.
- Finished Above Grnd: 2,486 Sq. Ft.
- Finished Below Grnd: 889 Sq. Ft.
- Year Built: 2025
- Year Built Source: Estimated
- Property Condition: Excellent
Unit Information
Lot Features
- Lot Size (Acres): 0.19
- Lot Size (Sq. Ft.): 8,397
- Lot Size Source: Estimated
- Zoning: RESIDENTIAL
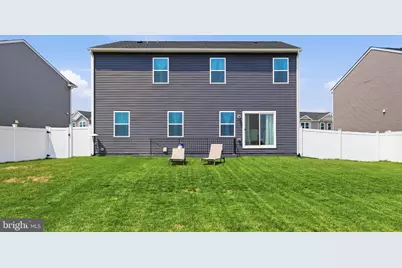
- Lot Description: Front Yard, Landscaping, Level, Premium, Backs - Open Common Area, Rear Yard, SideYard(s)
- Fencing (Description): Privacy, Vinyl
Financial Considerations
- Price Per Sq. Ft.: $191.07
- Association Fee: $83
- Assoc Fee Freq.: Monthly
- Assessment Year: 2024
- Tax w/Assessment: $234,990
- Tax Amount: $2,883
- Tax Year: 2024
Disclosures and Reports
Listed by Keller Williams Realty Centre, Robert J Krop and Keller Williams Realty Centre, William Fowler