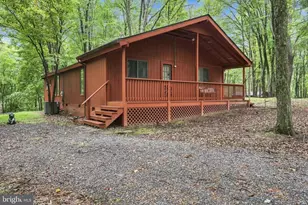
Full Property Details for 113 Cabriolet
General
- Sold For: $399,995
- HOA FEE: $25/month
- HOA FEE FREQ.: Annually
- Taxes: (2025)
- Status: Closed
- Type: Single Family
- Source: BrightMLSMidAtlantic
- MLS ID: WVBE2044250
- Added to Site: 389 day(s) ago
Interior
- Interior Features: Ceiling Fan(s), Family Room Off Kitchen, Floor Plan - Open, Recessed Lighting, Walk-in Closet(s)
- Appliances: Built-In Microwave, Dishwasher, Exhaust Fan, Icemaker, Oven/Range - Electric, Refrigerator, Disposal
Rooms
- Total Bathrooms: 2
- Full Bathrooms: 2
- Main Floor Baths: 2
- Main - Full Baths: 2
- Total Bedrooms: 3
- Bedrooms Main & Up: 3
Exterior
- Exterior Features: Sidewalks
Parking
- Garage: Yes
- Garage Spaces: 2
- Total Spaces: 2
- Parking Type: Attached Garage
- Garage Description: Garage - Front Entry, Garage Door Opener
Location
- County: BERKELEY
- Subdivision: PRENTISS POINT
- Driving Directions: I81 Rt 9 East towards Charles Town, Left on State Circle, right on Kyle, follow Prentiss Point Parkway to new section. Lot on the left on Cul-de-sac.
School Information
- School District: Berkeley County Schools
Community
Heating & Cooling
- Cooling Type: Heat Pump(s)
- Cooling Fuel: Electric
- Heating Type: Heat Pump(s)
- Heating Fuel: Electric
- Water Heater: Electric
Utilities
- Sewer: Public Sewer
- Water: Public
Structural Information
- Architectural Style: Ranch/Rambler
- Structure Type: Detached
- Builder: HC & BG LLC
- Model: The Hickory 1537
- Construction: Vinyl Siding
- Basement: Yes
- Basement Entrance: Yes
- Basement Desc.: Full, Outside Entrance, Poured Concrete, Walkout Level, Rough Bath Plumb
- Foundation: Passive Radon Mitigation, Concrete Perimeter
- Roof: Shingle
- Windows: Double Hung
- Stories/Levels: 1
- Stories Description: Lower 1, Main
- Square Feet: 3,074
- Sq. Ft. Source: Estimated
- Living Area: 1,537 Sq. Ft.
- Finished Above Grnd: 1,537 Sq. Ft.
- Year Built: 2025
- Year Built Source: Estimated
- Property Condition: Excellent
Lot Features
- Property View: Trees/Woods
- Lot Size (Acres): 0.16
- Lot Size (Sq. Ft.): 6,969
- Lot Size Source: Estimated
- Building Sites: 1
- Zoning: RES
- Lot Description: Adjoins - Open Space, Backs - Open Common Area, Backs to Trees
Financial Considerations
- Price Per Sq. Ft.: $260.24
- Association Fee: $300
- Assoc Fee Freq.: Annually
- Tax Year: 2025
- Terms: Standard Sale
Disclosures and Reports
Listed by Keller Williams Realty Advantage, Natalie J Hoffmann
Sold by Samson Properties, Debra P Brent