This is a carousel with tiles that activate property listing cards. Use the previous and next buttons to navigate.
1/1
$236,000
This is a carousel with tiles that activate property listing cards. Use the previous and next buttons to navigate.
1/1
Property Description
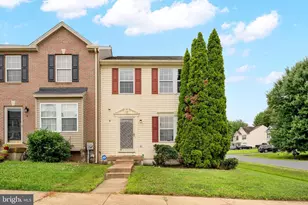
Priced to SELL!! Welcome home to this spacious three-story townhome offering comfortable living and ample space to grow! Featuring 3 bedrooms, 2.5 bathrooms, and a one-car garage, this home combines functionality with an inviting open feel. The main level boasts an eat-in kitchen with ample cabinet and counter space, a center island, and a bright morning room-perfect for casual dining, entertaining, or enjoying your morning coffee. The generously sized living room features abundant natural light, creating a warm and welcoming space for relaxing or gathering with family and friends. Upstairs, the spacious primary suite offers a peaceful retreat complete with a walk-in closet, soaking tub, separate stand-up shower, and double vanity. Two additional bedrooms and a full bathroom provide plenty of space for family, guests, or a home office. The finished lower level adds valuable flexible living space, ideal for a home gym, hobby room, recreation area, or additional office space. Plumbing is already in place for a future bathroom, offering an excellent opportunity to expand the finished living area and add even more functionality. Step outside to enjoy the large, private backyard, which backs to single-family homes, providing a pleasant and more open backdrop. With its generous living spaces, finished basement, private outdoor area, and convenient one-car garage, this townhome offers the space and versatility you've been looking for. A new hvac system with a 10 year transferable warranty was installed last year. With a little TLC, this home could be a great starter home. Bring your paint, choose a flooring that suits you and make this home YOURS!!
Full Property Details
Full Property Details for 117 Natural Way
General
- Sold For: $236,000
- HOA FEE: $25/month
- HOA FEE FREQ.: Annually
- Taxes: $1,009 (2018)
- Status: Closed
- Type: Townhouse
- Source: BrightMLSMidAtlantic
- MLS ID: WVBE2053572
- Added to Site: 51 day(s) ago
Interior
- Rooms/Areas: Living Room, Dining Room, Primary Bedroom, Bedroom 2, Bedroom 3, Kitchen, Laundry, Other, Recreation Room, Bathroom 2, Bathroom 3, Primary Bathroom
- Interior Features: Attic, Bathroom - Soaking Tub, Bathroom - Stall Shower, Breakfast Area, Carpet, Ceiling Fan(s), Combination Kitchen/Dining, Kitchen - Eat-In, Kitchen - Island, Pantry, Other
- Appliances: Built-In Microwave, Dishwasher, Disposal, Dryer, Refrigerator, Stove, Washer, Water Conditioner - Owned, Water Heater, Icemaker
Rooms
Bathrooms
- Total Bathrooms: 3
- Full Bathrooms: 2
- Half Bathrooms: 1
- Upper Floor Baths: 2
- Upper - Full Baths: 2
- Main Floor Baths: 1
- Main - 1/2 Baths: 1
Bedrooms
- Total Bedrooms: 3
- Bedrooms Upper: 3
Other Rooms
- Laundry: Basement
Parking
- Garage: Yes
- Garage Spaces: 1
- Total Spaces: 1
- Parking Type: Driveway, Attached Garage
- Garage Description: Garage - Front Entry, Garage Door Opener
Location
- County: BERKELEY
- Subdivision: MANOR PARK
- Driving Directions: 81 North to Exit 16E. Left onto Mid Atlantic Pkwy. Right onto Warm Springs Ave. Right onto Williamsport Pike. Left onto Meadow Lane. 2nd exit on roundabout onto Eagle School Rd. Right onto Veronica Dr. Right on Natural Way. Home will be on the left.
School Information
- School District: Berkeley County Schools
Community
- Association: Yes
Heating & Cooling
- Central air: Yes
- Cooling Type: Central A/C
- Cooling Fuel: Electric
- Heating Type: Heat Pump(s)
- Heating Fuel: Electric
- Water Heater: Electric
Utilities
- Sewer: Public Sewer
- Water: Public
Structural Information
- Architectural Style: Colonial
- Structure Type: Interior Row/Townhouse
- Construction: Vinyl Siding, Brick Front
- Basement: Yes
- Basement Desc.: Full, Fully Finished, Garage Access, Heated
- Foundation: Slab
- Roof: Asphalt
- Stories Description: Main, Upper 1
- Square Feet: 2,404
- Sq. Ft. Source: Estimated
- Living Area: 2,404 Sq. Ft.
- Finished Above Grnd: 1,946 Sq. Ft.
- Finished Below Grnd: 458 Sq. Ft.
- Basement Finished: 90%
- Year Built: 2014
- Year Built Source: Estimated
Lot Features
- Lot Size (Acres): 0.04
- Lot Size (Sq. Ft.): 1,742
- Lot Size Source: Estimated
- Zoning: 101
Financial Considerations
- Price Per Sq. Ft.: $125.9
- Association Fee: $300
- Assoc Fee Freq.: Annually
- Assessment Year: 2018
- County Tax: $1,009
- County Tax Freq: Annually
- Tax w/Assessment: $85,260
- Tax Amount: $1,009
- Tax Year: 2018
- Terms: Standard Sale
Disclosures and Reports
- Ownership: Fee Simple
- Section: 4
- Lot Number: 127
Listed by Samson Properties, Heather Parziale
Sold by Pearson Smith Realty, LLC, Emmanuel John Spanos

Get Pre-Approved Today
Schools
Schools serving 117 Natural Way
School District:Berkeley County School District
| Name | Grades | Distance |
|---|---|---|
Eagle School Intermediate 730 Eagle School Road, Martinsburg, WV 25404 | 3-5 | 0.3 mi |
Opequon Elementary School 395 East Road, Martinsburg, WV 25404 | PK-2 | 0.4 mi |
Martinsburg North Middle School 250 East Road, Martinsburg, WV 25404 | 6-8 | 0.4 mi |
Spring Mills High School 499 Campus Drive, Martinsburg, WV 25404 | 9-12 | 4.9 mi |
Disclaimer:
School attendance boundaries provided by ATTOM Data Solutions and are for reference only. Contact the school directly to verify enrollment eligibility.
Price & Sales History for 117 Natural Way
Date
Details
Price
Change
Source
9/11/2026
Sold
$236,000
-3.67%
MLS
8/16/2026
Listed
$245,000
—
MLS
Disclaimer: Historical sales information is derived from public records provided by the county offices. Information is not guaranteed and should be independently verified.
117 Natural Way, Martinsburg, WV 25404 (MLS# WVBE2053572) is a Townhouse property that was sold at $236,000 on September 11, 2026. Want to learn more about 117 Natural Way? Do you have questions about finding other Townhouse real estate for sale in Martinsburg? You can browse all Martinsburg real estate or contact a Coldwell Banker agent to request more information.