This is a carousel with tiles that activate property listing cards. Use the previous and next buttons to navigate.
1/1
$353,000
This is a carousel with tiles that activate property listing cards. Use the previous and next buttons to navigate.
1/1
Property Description
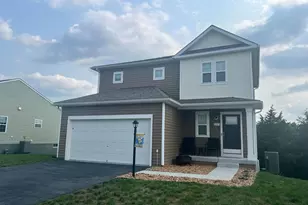
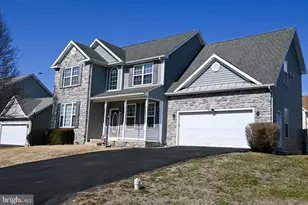
✨ Pristine 3"‘Bedroom Colonial in Martinsburg - Move"‘In Ready & Commuter"‘Friendly Perfectly positioned for commuters, this beautifully maintained colonial at 12 Stork Lane offers quick access to Interstate 81 and the MARC train station, making daily travel a breeze. This home features 3 spacious bedrooms, 2.5 bathrooms, and a layout designed for both comfort and functionality. The main level welcomes you with a bright living room, a dedicated breakfast area, and a formal dining room-ideal for gatherings or everyday living. Upstairs, the expansive primary suite provides a true retreat, complete with a large walk"‘in closet and a full en"‘suite bath featuring a soaking tub and separate shower. The mostly finished basement adds valuable flexible space-perfect for a family room, home gym, office, or recreation area. It's also rough"‘plumbed for a future bathroom, offering even more potential. Step outside to a vinyl"‘fenced backyard that delivers privacy, security, and low"‘maintenance appeal. The outdoor living spaces are a standout feature, including: 12' x 24' deck - ideal for grilling, relaxing, or entertaining 12' x 16' patio - perfect for outdoor dining or a firepit 12' x 12' additional patio - great for hobbies, gatherings, or quiet evenings With its thoughtful layout, outdoor charm, and commuter"‘friendly location, this Martinsburg home is a rare opportunity you won't want to miss
Full Property Details
Full Property Details for 12 Stork Ln
General
- Sold For: $353,000
- HOA FEE: $13/month
- HOA FEE FREQ.: Annually
- Taxes: (2025)
- Status: Closed
- Type: Single Family
- Source: BrightMLSMidAtlantic
- MLS ID: WVBE2051992
- Added to Site: 64 day(s) ago
Interior
- Rooms/Areas: Living Room, Dining Room, Primary Bedroom, Bedroom 2, Bedroom 3, Kitchen, Family Room, Breakfast Room, Exercise Room, Laundry
- Interior Features: Dining Area, Breakfast Area, Primary Bath(s), Wood Floors
- Appliances: Washer/Dryer Hookups Only, Dishwasher, Microwave, Refrigerator, Stove
- Flooring: Carpet, Wood, Vinyl
Rooms
Bathrooms
- Total Bathrooms: 3
- Full Bathrooms: 2
- Half Bathrooms: 1
- Upper Floor Baths: 2
- Upper - Full Baths: 2
- Main Floor Baths: 1
- Main - 1/2 Baths: 1
Bedrooms
- Total Bedrooms: 3
- Bedrooms Upper: 3
Parking
- Garage: Yes
- Garage Spaces: 2
- Total Spaces: 2
- Parking Features: Asphalt Driveway
- Parking Type: Attached Garage
- Garage Description: Garage - Front Entry
Location
- County: BERKELEY
- Subdivision: CRESTFIELD
- Driving Directions: I-81..take exit 12, on Rt 9, East....right on Rt 11 south...pass Bowling alley on left and next street on right is BEE St Follow to left on Bunting then left on Stork
School Information
- School District: Berkeley County Schools
Community
- Association: Yes
Heating & Cooling
- Central air: Yes
- Cooling Type: Central A/C
- Cooling Fuel: Electric
- Heating Type: Heat Pump(s)
- Heating Fuel: Electric
- Water Heater: Electric
Utilities
- Sewer: Public Sewer
- Water: Public
Structural Information
- Architectural Style: Colonial
- Structure Type: Detached
- Model: THE BRANSON
- Construction: Vinyl Siding
- Basement: Yes
- Basement Entrance: Yes
- Basement Desc.: Connecting Stairway, Rear Entrance, Sump Pump, Full, Walkout Stairs, Rough Bath Plumb, Partially Finished
- Foundation: Block
- Roof: Shingle
- Windows: Low-E
- Stories Description: Lower 1, Main, Upper 1
- Square Feet: 2,350
- Sq. Ft. Source: Estimated
- Living Area: 2,350 Sq. Ft.
- Finished Above Grnd: 1,650 Sq. Ft.
- Finished Below Grnd: 700 Sq. Ft.
- Basement Finished: 80%
- Year Built: 2012
- Year Built Source: Estimated
- Property Condition: Very Good
Lot Features
- Lot Size (Acres): 0.25
- Lot Size (Sq. Ft.): 10,890
- Lot Size Source: Estimated
- Zoning: UNK
- Fencing (Description): Vinyl, Privacy
Financial Considerations
- Price Per Sq. Ft.: $212.12
- Association Fee: $150
- Assoc Fee Freq.: Annually
- Assessment Year: 2014
- County Tax Freq: Annually
- Tax w/Assessment: $103,140
- Tax Year: 2025
- Terms: Standard Sale
Disclosures and Reports
- Ownership: Fee Simple
- Section: 2
- Lot Number: 140
Listed by Brawner & Associates, Linda L Brawner
Sold by Dandridge Realty Group, LLC, Luz Mercedes Perez Alvarado

Get Pre-Approved Today
Schools
Schools serving 12 Stork Ln
School District:Berkeley County School District
| Name | Grades | Distance |
|---|---|---|
Berkeley Heights Elementary School 726 Hack Wilson Way, Martinsburg, WV 25401 | PK-3 | 3.1 mi |
Orchard View Intermediate School 1455 Delmar Orchard Road, Martinsburg, WV 25403 | 4-5 | 3.3 mi |
Martinsburg South Middle School 150 Bulldog Boulevard, Martinsburg, WV 25401 | 6-8 | 3.4 mi |
Martinsburg High School 701 South Queen Street, Martinsburg, WV 25401 | 9-12 | 3.2 mi |
Disclaimer:
School attendance boundaries provided by ATTOM Data Solutions and are for reference only. Contact the school directly to verify enrollment eligibility.
Price & Sales History for 12 Stork Ln
Date
Details
Price
Change
Source
7/30/2026
Sold
$353,000
0.86%
MLS
6/25/2026
Listed
$350,000
—
MLS
Disclaimer: Historical sales information is derived from public records provided by the county offices. Information is not guaranteed and should be independently verified.
12 Stork Lane, Martinsburg, WV 25405 (MLS# WVBE2051992) is a Single Family property that was sold at $353,000 on July 30, 2026. Want to learn more about 12 Stork Lane? Do you have questions about finding other Single Family real estate for sale in Martinsburg? You can browse all Martinsburg real estate or contact a Coldwell Banker agent to request more information.