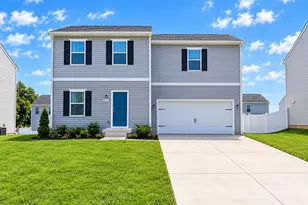
This is a carousel with tiles that activate property listing cards. Use the previous and next buttons to navigate.
1/1
$1,950
This is a carousel with tiles that activate property listing cards. Use the previous and next buttons to navigate.
1/1
Property Description
Location, Location, Location! Welcome to The Gallery, one of Martinsburg's newest and most sought-after communities-conveniently located near shopping, dining, recreation, and just minutes from I-81. 🌳✨ Backs to woods for added privacy, blinds will be installed, and EV charger can be installed-features that truly set this home apart! This beautiful end-unit townhome offers extra natural light, enhanced curb appeal, and a peaceful setting. Enter through the lower level where you'll find a spacious recreation room-perfect for a home office, gym, or additional living space-along with access to the one-car garage and backyard. The main level features a bright open-concept layout with a sun-filled great room flowing seamlessly into the dining area and kitchen. The kitchen includes stainless steel appliances and ample cabinet space. A convenient half bath on this level makes it ideal for entertaining guests. Upstairs, you'll find three generously sized bedrooms, two full bathrooms, and a laundry area for everyday convenience. The primary suite offers a private full bath and spacious closet, while bedrooms two and three share a full hallway bathroom. Built with the popular Harriett floor plan in The Gallery community , this home offers modern living with thoughtful design in a prime location. ✨ Homes in this desirable community rent quickly-submit your application today and secure this beautiful home before it's gone!
Full Property Details
Full Property Details for 121 Kinkade Ct
General
- Rent: $1,950
- HOA FEE: $25/month
- Status: Closed
- Type: Townhouse
- Source: BrightMLSMidAtlantic
- MLS ID: WVBE2050580
- Added to Site: 72 day(s) ago
Rental Information
- Max. Lease (Mths): 48
- Min. Lease (Mths): 12
Interior
- Interior Features: Bathroom - Tub Shower, Carpet, Ceiling Fan(s), Kitchen - Island, Pantry, Recessed Lighting, Primary Bath(s), Walk-in Closet(s), Water Treat System, Window Treatments
- Fireplace: Yes
- Number of Fireplaces: 1
- Fireplace(s): Electric
- Appliances: Built-In Microwave, Dishwasher, Disposal, Refrigerator, Stainless Steel Appliances, Oven/Range - Electric, Water Conditioner - Owned
- Flooring: Carpet, Laminate Plank, Laminated
Rooms
Bathrooms
- Total Bathrooms: 4
- Full Bathrooms: 2
- Half Bathrooms: 2
- Upper 2 - Full Baths: 2
- Upper Floor Baths: 3
- Upper - Full Baths: 2
- Upper - 1/2 Baths: 1
- Main Floor Baths: 1
- Main - 1/2 Baths: 1
Bedrooms
- Total Bedrooms: 3
- Bedrooms Upper: 3
- Bedrooms-Up2: 3
Other Rooms
- Laundry: Hookup
Exterior
- Exterior Features: Sidewalks
- Porch/Patio/Deck: Deck(s)
Parking
- Garage: Yes
- Garage Spaces: 1
- Total Spaces: 1
- Parking Features: Concrete Driveway
- Parking Type: Attached Garage, Driveway
- Garage Description: Garage - Front Entry, Garage Door Opener
Location
- Municipality: City Of Martinsburg
- County: BERKELEY
- Subdivision: THE GALLERY
- Driving Directions: From I-81 N/S: Take Exit 13 for WV-9/Wilson Blvd toward Martinsburg/Charlestown. Merge onto WV-9 E: Continue toward the Berkeley Plaza/Mall area. Access Kinkade Court: Turn onto Kinkade Court, located in the residential community off the main thoroughfares (often accessible from the Winchester Ave/Mid-Atlantic area
School Information
- School District: Berkeley County Schools
Community
- Association: Yes
- Pets Allowed: Yes
- Pets: No Pet Restrictions
Heating & Cooling
- Central air: Yes
- Cooling Type: Central A/C, Ceiling Fan(s)
- Cooling Fuel: Electric
- Heating Type: Heat Pump(s)
- Heating Fuel: Electric
- Water Heater: Electric
Utilities
- Sewer: Public Sewer
- Water: Public
Structural Information
- Architectural Style: Colonial
- Structure Type: Interior Row/Townhouse
- Construction: Vinyl Siding
- Foundation: Slab
- Walls/Ceilings: Dry Wall
- Doors: Sliding Glass
- Stories Description: Main, Upper 1, Upper 2
- Square Feet: 1,656
- Sq. Ft. Source: Estimated
- Living Area: 1,656 Sq. Ft.
- Finished Above Grnd: 1,656 Sq. Ft.
- Year Built: 2026
- Year Built Source: Estimated
- Property Condition: Excellent
Lot Features
- Lot Size (Acres): 0.09
- Lot Size (Sq. Ft.): 3,720
- Lot Size Source: Estimated
- Zoning: 101
- Lot Description: Backs to Trees
- Fencing (Description): Rear, Privacy
Financial Considerations
- Price Per Sq. Ft.: $1.18
- Association Fee: $25
- Assoc Fee Freq.: Monthly
- Security Deposit: $1,950
Disclosures and Reports
- Ownership: Other
Listed by Samson Properties, Krunal Mehta
Sold by Long & Foster Real Estate, Inc., Shannon Leslie Payne

Schools
Schools serving 121 Kinkade Ct
School District:Berkeley County School District
| Name | Grades | Distance |
|---|---|---|
Orchard View Intermediate School 1455 Delmar Orchard Road, Martinsburg, WV 25403 | 4-5 | 0.8 mi |
Rosemont Elementary School, Martinsburg, WV 301 South Alabama Avenue, Martinsburg, WV 25401 | PK-3 | 1.5 mi |
Martinsburg South Middle School 150 Bulldog Boulevard, Martinsburg, WV 25401 | 6-8 | 1.8 mi |
Martinsburg High School 701 South Queen Street, Martinsburg, WV 25401 | 9-12 | 1.7 mi |
Disclaimer:
School attendance boundaries provided by ATTOM Data Solutions and are for reference only. Contact the school directly to verify enrollment eligibility.
Price History for 121 Kinkade Ct
Date
Details
Price
Change
Source
6/01/2026
Sold
$1,950
—
MLS
4/29/2026
Listed
$1,950
—
MLS
Disclaimer: Historical sales information is derived from public records provided by the county offices. Information is not guaranteed and should be independently verified.
121 Kinkade Court, Martinsburg, WV 25403 (MLS# WVBE2050580) is a Townhouse property that was sold at $1,950 on June 01, 2026. Want to learn more about 121 Kinkade Court? Do you have questions about finding other real estate for sale or rent in Martinsburg? You can browse all Martinsburg rentals or contact a Coldwell Banker agent to request more information.