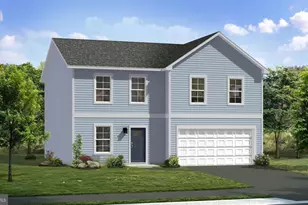
Full Property Details for 121 Tarkay Pl
General
- Price: $449,000
- HOA FEE: $25/month
- HOA FEE FREQ.: Annually
- Taxes: $2,632 (2025)
- Status: Active
- Type: Single Family
- Source: BrightMLSMidAtlantic
- MLS ID: WVBE2051390
- Updated: 8/20/2026
- Added to Site: 129 day(s) ago
Interior
- Number of Rooms: 13
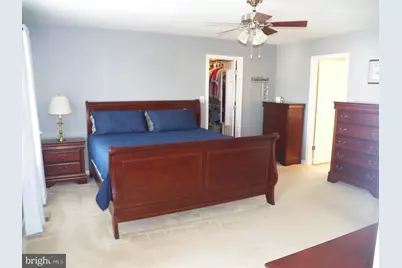
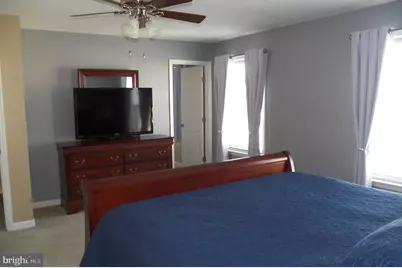
- Rooms/Areas: Living Room, Dining Room, Primary Bedroom, Bedroom 2, Bedroom 3, Bedroom 4, Kitchen, Family Room, Foyer, Laundry, Bathroom 2, Primary Bathroom, Half Bath
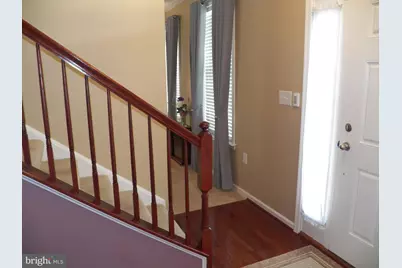
- Interior Features: Bathroom - Soaking Tub, Bathroom - Stall Shower, Bathroom - Tub Shower, Breakfast Area, Carpet, Ceiling Fan(s), Chair Railings, Combination Kitchen/Dining, Crown Moldings, Dining Area, Family Room Off Kitchen, Floor Plan - Traditional, Formal/Separate Dining Room, Kitchen - Eat-In, Kitchen - Island, Pantry, Primary Bath(s), Recessed Lighting, Walk-in Closet(s), Water Treat System, Window Treatments, Wood Floors, Floor Plan - Open, Curved Staircase, Combination Dining/Living
- Appliances: Built-In Microwave, Dishwasher, Disposal, Dryer, Dryer - Electric, Dryer - Front Loading, Energy Efficient Appliances, Freezer, Icemaker, Oven - Self Cleaning, Oven/Range - Electric, Range Hood, Refrigerator, Stove, Washer, Washer - Front Loading, Water Dispenser, Water Heater, Water Heater - High-Efficiency
- Flooring: Carpet, Hardwood, Vinyl
Rooms
- Total Bathrooms: 3
- Full Bathrooms: 2
- Half Bathrooms: 1
- Upper Floor Baths: 2
- Upper - Full Baths: 2
- Main Floor Baths: 1
- Main - 1/2 Baths: 1
- Total Bedrooms: 4
- Bedrooms Upper: 4
- Laundry: Main Floor, Washer In Unit, Dryer In Unit
Exterior
- Exterior Features: Exterior Lighting, Gutter System, Sidewalks
Parking
- Garage: Yes
- Garage Spaces: 2
- Total Spaces: 4
- Parking Features: Concrete Driveway
- Parking Type: Attached Garage, Driveway, On Street
- Garage Description: Garage - Front Entry, Garage Door Opener, Inside Access
Location
- County: BERKELEY
- Subdivision: THE GALLERY
- Driving Directions: From I-81 exit 13, turn left onto DelMar Orchard Road, go about one mile, turn left into "The Gallery" onto Klee Drive. Go through 1st stop sign, turn right at 2nd stop sign onto Daintree Drive. Proceed to the top of the hill and turn left onto Tarkay Place, 1st house on right.
- Location Details: Corner Lot/Unit
School Information
- School District: Berkeley County Schools
Community
- Association: Yes
- Assoc. Name: THE GALLERY HOME OWNER'S ASSOCIATION
Heating & Cooling
- Central air: Yes
- Cooling Type: Central A/C, Ceiling Fan(s), Heat Pump(s)
- Cooling Fuel: Electric
- Heating Type: Heat Pump - Electric BackUp
- Heating Fuel: Electric
- Water Heater: Electric
Utilities
- Sewer: Public Sewer
- Water: Public
- Utility Description: Under Ground, Water Available, Sewer Available, Electric Available, Cable TV Available
Structural Information
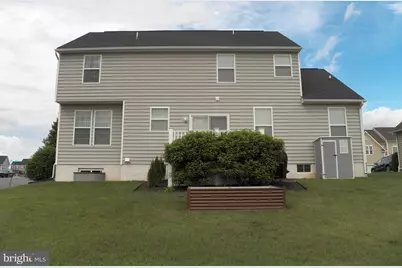
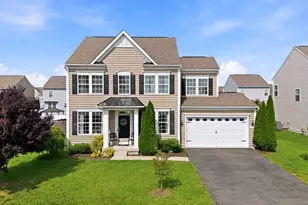
- Architectural Style: Colonial
- Structure Type: Detached
- Construction: Frame, Stick Built, Vinyl Siding, Concrete
- Basement: Yes
- Basement Desc.: Full, Interior Access, Poured Concrete, Rough Bath Plumb, Sump Pump, Unfinished, Windows
- Foundation: Concrete Perimeter, Permanent, Passive Radon Mitigat
- Roof: Architectural Shingle
- Walls/Ceilings: 9'+ Ceilings, Dry Wall, High
- Windows: Double Pane
- Doors: Atrium, Sliding Glass
- Stories Description: Main, Upper 1
- Square Feet: 2,225
- Sq. Ft. Source: Assessor
- Living Area: 2,225 Sq. Ft.
- Finished Above Grnd: 2,225 Sq. Ft.
- Year Built: 2013
- Year Built Source: Estimated
- Property Condition: Excellent
Lot Features
- Property View: Garden/Lawn, Mountain
- Lot Size (Acres): 0.25
- Lot Size (Sq. Ft.): 10,890
- Lot Size Source: Estimated
- Street/Road Desc.: Black Top
- Zoning: 101
- Lot Description: Corner, Front Yard, Landscaping, Rear Yard, SideYard(s)
Green Features
- Energy Efficient: Appliances, HVAC
Financial Considerations
- Price Per Sq. Ft.: $201.8
- Association Fee: $300
- Assoc Fee Freq.: Annually
- Assessment Year: 2025
- School Tax: $1,593
- County Tax: $461
- County Tax Freq: Annually
- Tax w/Assessment: $168,960
- Tax Amount: $2,632
- Tax Year: 2025
- Tax Total Finished Sq. Ft.: 2225
Disclosures and Reports
- Ownership: Fee Simple
- Section: 2
- Lot Number: 342
Listed by Butler Brokerage, Michelle Renane Shroades and Butler Brokerage, David C Butler