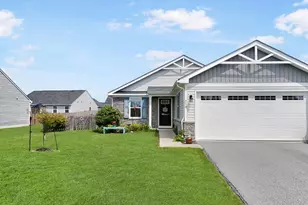
Full Property Details for 124 Goudhurst St
General
- Sold For: $310,000
- HOA FEE: $60/month
- Taxes: $2,111 (2025)
- Status: Closed
- Type: Single Family
- Source: BrightMLSMidAtlantic
- MLS ID: WVBE2050416
- Added to Site: 167 day(s) ago
Interior
- Rooms/Areas: Dining Room, Primary Bedroom, Bedroom 2, Bedroom 3, Kitchen, Family Room, Laundry, Other, Bathroom 2, Primary Bathroom
- Appliances: Built-In Microwave, Dishwasher, Disposal, Exhaust Fan, Microwave, Oven/Range - Electric, Refrigerator, Stainless Steel Appliances, Water Heater, Stove
- Flooring: Luxury Vinyl Plank, Carpet
Rooms
- Total Bathrooms: 3
- Full Bathrooms: 2
- Half Bathrooms: 1
- Upper Floor Baths: 1
- Upper - Full Baths: 1
- Main Floor Baths: 2
- Main - Full Baths: 1
- Main - 1/2 Baths: 1
- Total Bedrooms: 3
- Bedrooms Upper: 2
- Bedrooms Main & Up: 1
- Laundry: Main Floor, Hookup
Additional Information
- Security/Safety: Smoke Detector
Exterior
- Exterior Features: Sidewalks, Street Lights
- Porch/Patio/Deck: Porch(es), Deck(s)
Parking
- Garage: Yes
- Garage Spaces: 1
- Total Spaces: 2
- Parking Type: Attached Garage, Driveway
- Garage Description: Garage Door Opener, Garage - Front Entry, Inside Access
Location
- Municipality: Arden District
- County: BERKELEY
- Subdivision: ARCADIA SPRINGS
- Driving Directions: From Needy Rd. turn on Sutherland Way. Turn right onto Goudhurst St.. Property is on the left.
School Information
- School District: Berkeley County Schools
Community
- Association: Yes
- Assoc. Name: ARCADIA SPRINGS
Heating & Cooling
- Central air: Yes
- Cooling Type: Heat Pump(s), Central A/C
- Cooling Fuel: Electric
- Heating Type: Heat Pump(s)
- Heating Fuel: Electric
- Water Heater: Electric
Utilities
- Sewer: Public Sewer
- Water: Public
- Utility Description: Electric Available, Under Ground, Sewer Available, Water Available
Structural Information
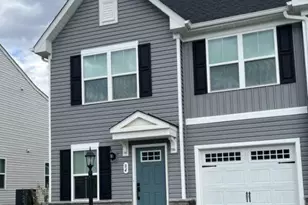
- Architectural Style: Colonial
- Structure Type: Twin/Semi-Detached
- Construction: Vinyl Siding
- Basement: Yes
- Basement Entrance: Yes
- Basement Desc.: Full, Outside Entrance, Poured Concrete, Rear Entrance, Space For Rooms, Unfinished, Walkout Level, Rough Bath Plumb, Sump Pump, Heated
- Foundation: Concrete Perimeter
- Roof: Architectural Shingle
- Walls/Ceilings: Dry Wall
- Windows: Double Pane, Screens, Insulated
- Doors: Sliding Glass, Insulated, ENERGY STAR Qualified Door(s)
- Stories Description: Main, Upper 1
- Square Feet: 2,984
- Sq. Ft. Source: Estimated
- Living Area: 1,607 Sq. Ft.
- Finished Above Grnd: 1,607 Sq. Ft.
- Basement Finished: 0%
- Year Built: 2023
- Year Built Source: Assessor
- Property Condition: Excellent
Lot Features
- Lot Size (Acres): 0.09
- Lot Size (Sq. Ft.): 3,920
- Lot Size Source: Estimated
- Zoning: 101
Financial Considerations
- Price Per Sq. Ft.: $196.02
- Association Fee: $60
- Assoc Fee Freq.: Monthly
- Assessment Year: 2025
- School Tax: $1,637
- City/TownTax Freq: Annually
- County Tax: $473
- County Tax Freq: Annually
- Tax w/Assessment: $173,640
- Tax Amount: $2,111
- Tax Year: 2025
- Terms: Standard Sale
- Tax Total Finished Sq. Ft.: 1607
Disclosures and Reports
- Ownership: Fee Simple
- Exclusions: Washer and Dryer
- Inclusions: refrigerator, dishwasher, stove, dishwasher, microwave
- Section: 1
- Lot Number: 215
Listed by Exit Success Realty, Howard G Kronthal
Sold by Coldwell Banker Premier, Jennifer D Whitehead