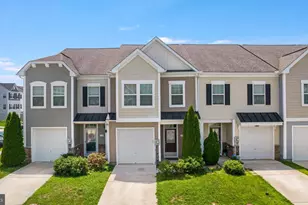
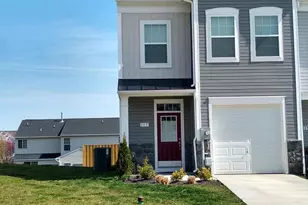
Full Property Details for 127 Brashear Ct
General
- Sold For: $272,000
- HOA FEE: $25/month
- Taxes: (2025)
- Status: Closed
- Type: Townhouse
- Source: BrightMLSMidAtlantic
- MLS ID: WVBE2052386
- Added to Site: 100 day(s) ago
Interior
- Rooms/Areas: Primary Bedroom, Bedroom 2, Bedroom 3, Kitchen, Family Room, Breakfast Room, Recreation Room, Bathroom 1, Primary Bathroom, Half Bath
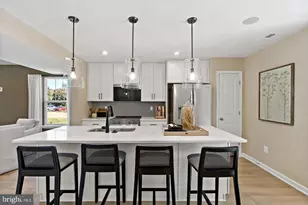
- Interior Features: Bathroom - Walk-In Shower, Breakfast Area, Family Room Off Kitchen, Kitchen - Island, Pantry, Recessed Lighting, Upgraded Countertops, Walk-in Closet(s), Window Treatments
- Appliances: Built-In Microwave, Dishwasher, Disposal, Dryer, Exhaust Fan, Oven - Self Cleaning, Range Hood, Refrigerator, Stainless Steel Appliances, Washer, Water Heater
- Flooring: Luxury Vinyl Plank, Carpet
Rooms
- Total Bathrooms: 3
- Full Bathrooms: 2
- Half Bathrooms: 1
- Upper Floor Baths: 2
- Upper - Full Baths: 2
- Main Floor Baths: 1
- Main - 1/2 Baths: 1
- Total Bedrooms: 3
- Bedrooms Upper: 3
- Laundry: Has Laundry, Dryer In Unit, Main Floor, Washer In Unit
Additional Information
- Shared Amenities: Common Grounds, Jog/Walk Path, Tot Lots/Playground
Parking
- Garage: Yes
- Garage Spaces: 1
- Total Spaces: 3
- Parking Features: Asphalt Driveway, Paved Parking
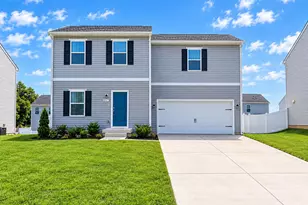
- Parking Type: Driveway, Attached Garage
- Garage Description: Garage - Front Entry, Inside Access, Garage Door Opener
Location
- County: BERKELEY
- Subdivision: THE GALLERY
- Driving Directions: From Apple Harvest Dr., follow to Right on Klee Dr into backside of The Gallery. Follow to Right on Milburn to Right on Brashear. House on Left, second from end
- City Limits: Yes
School Information
- School District: Berkeley County Schools
Community
- Association: Yes
- Assoc. Fees Include: Common Area Maintenance, Reserve Funds, Road Maintenance, Snow Removal
Heating & Cooling
- Central air: Yes
- Cooling Type: Central A/C, Heat Pump(s)
- Cooling Fuel: Electric
- Heating Type: Heat Pump(s)
- Heating Fuel: Electric
- Water Heater: Electric
Utilities
- Sewer: Public Sewer
- Water: Public
- Utility Description: Cable TV, Phone
Structural Information
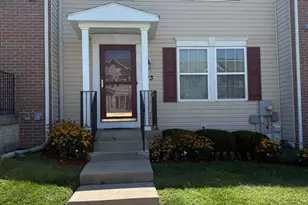
- Architectural Style: Colonial
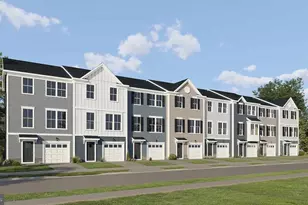
- Structure Type: Interior Row/Townhouse
- Construction: Vinyl Siding
- Basement: Yes
- Basement Desc.: Daylight, Full, Fully Finished, Full
- Foundation: Concrete Perimeter
- Roof: Architectural Shingle
- Windows: Double Pane, Low-E, Insulated, Screens
- Stories Description: Main, Upper 1
- Square Feet: 1,708
- Sq. Ft. Source: Estimated
- Living Area: 1,708 Sq. Ft.
- Finished Above Grnd: 1,708 Sq. Ft.
- Basement Finished: 100%
- Year Built: 2025
- Year Built Source: Estimated
Lot Features
- Lot Size (Acres): 0.04
- Lot Size (Sq. Ft.): 1,742
- Lot Size Source: Estimated
- Zoning: R
Financial Considerations
- Price Per Sq. Ft.: $160.95
- Association Fee: $25
- Assoc Fee Freq.: Monthly
- City/TownTax Freq: Annually
- Tax Year: 2025
- Terms: Standard Sale
Disclosures and Reports
- Ownership: Fee Simple
- Section: 1
- Lot Number: 569
Listed by Samson Properties, Jonathan A Shively
Sold by The KW Collective, Michelle Marie Travis