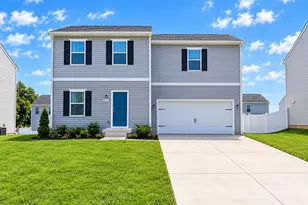
This is a carousel with tiles that activate property listing cards. Use the previous and next buttons to navigate.
1/1
$2,200
This is a carousel with tiles that activate property listing cards. Use the previous and next buttons to navigate.
1/1
Property Description
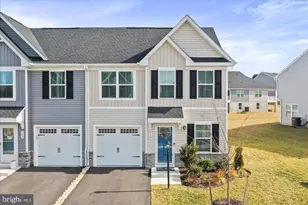
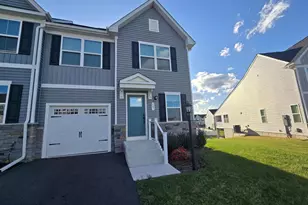
Discover an exquisite opportunity to embrace a luxurious lifestyle in this stunning end-of-row townhouse located in the prestigious Aradia North community. Built in 2024, this residence boasts a transitional architectural style, seamlessly blending modern elegance with functional design. Step inside to find an open floor plan that invites natural light to dance across the upgraded countertops and gleaming stainless steel appliances in the gourmet kitchen. The spacious island serves as a focal point for culinary creativity, while the pantry offers ample storage for all your gourmet essentials. The combination dining and living areas create an ideal space for entertaining, enhanced by recessed lighting and ceiling fans that add a touch of sophistication. Retreat to the primary suite, featuring a luxurious en-suite bath and a generous walk-in closet, providing a private sanctuary for relaxation. Two additional bedrooms and a well-appointed full bath ensure comfort and convenience for all. Enjoy the ease of main floor laundry and the practicality of an attached garage with inside access. This property is designed for modern living, with energy-efficient appliances and self-cleaning oven, making daily tasks a breeze. Available for lease starting May 11, 2026, with a minimum term of 12 months, this residence includes grounds maintenance and HOA fees, ensuring a worry-free lifestyle. Experience the perfect blend of luxury and convenience in this exceptional home, where every detail has been thoughtfully curated for your enjoyment.
Full Property Details
Full Property Details for 158 Bibury St
General
- Rent: $2,200
- Status: Closed
- Type: Townhouse
- Source: BrightMLSMidAtlantic
- MLS ID: WVBE2050826
- Added to Site: 60 day(s) ago
Rental Information
- Max. Lease (Mths): 12
- Min. Lease (Mths): 12
- Rent Includes: Grounds Maintenance, HOA/Condo Fee, Common Area Maintenance
Interior
- Interior Features: Ceiling Fan(s), Combination Dining/Living, Combination Kitchen/Living, Entry Level Bedroom, Floor Plan - Open, Kitchen - Island, Pantry, Primary Bath(s), Recessed Lighting, Upgraded Countertops, Walk-in Closet(s), Stove - Wood
- Appliances: Built-In Microwave, Dishwasher, Disposal, Energy Efficient Appliances, Exhaust Fan, Icemaker, Oven - Self Cleaning, Oven/Range - Electric, Refrigerator, Stainless Steel Appliances
Rooms
Bathrooms
- Total Bathrooms: 3
- Full Bathrooms: 2
- Half Bathrooms: 1
- Main Floor Baths: 3
- Main - Full Baths: 2
- Main - 1/2 Baths: 1
Bedrooms
- Total Bedrooms: 3
- Bedrooms Main & Up: 3
Other Rooms
- Laundry: Main Floor
Parking
- Garage: Yes
- Garage Spaces: 1
- Total Spaces: 2
- Parking Type: Attached Garage, Driveway
- Garage Description: Garage - Front Entry, Garage Door Opener, Inside Access
Location
- County: BERKELEY
- Subdivision: ARCADIA NORTH
- Driving Directions: Heading east on Rt 9 in Martinsburg get off the baker heights exit and turn left on opequon connector. At the stop sign make a left onto Charles town rd and then an immediate right onto Vans clevesville rd for 0.8 miles and then make a left onto Makers way for 0.3 miles and on the left is Bibury St. House is the second townhome on the left side
School Information
- School District: Berkeley County Schools
Community
- Pets Allowed: Yes
- Pets: Case by Case Basis
Heating & Cooling
- Central air: Yes
- Cooling Type: Central A/C
- Cooling Fuel: Electric
- Heating Type: Heat Pump(s)
- Heating Fuel: Electric
- Water Heater: Electric
Utilities
- Sewer: Public Sewer
- Water: Public
- Utility Description: Cable TV Available, Electric Available
Structural Information
- Architectural Style: Transitional
- Structure Type: End of Row/Townhouse
- Construction: Concrete, Frame, Vinyl Siding
- Foundation: Concrete Perimeter
- Roof: Shingle
- Stories Description: Main
- Square Feet: 1,634
- Sq. Ft. Source: Assessor
- Living Area: 1,634 Sq. Ft.
- Finished Above Grnd: 1,634 Sq. Ft.
- Year Built: 2024
- Year Built Source: Estimated
- Property Condition: Excellent
Lot Features
- Lot Size (Sq. Ft.): 1,634
- Lot Size Source: Estimated
- Zoning: 100
Financial Considerations
- Price Per Sq. Ft.: $1.35
- Security Deposit: $2,200
- Tax w/Assessment: $21,960
- Owner Pays: Association Fees, Lawn/Shrub Care, Trash Collection
- Tenant Pays: Utilities - All
Disclosures and Reports
- Ownership: Other
Listed by Weichert Realtors - Blue Ribbon, Dustin Peters
Sold by Roberts Realty Group, LLC, Alison L Roberts

Schools
Schools serving 158 Bibury St
School District:Berkeley County School District
| Name | Grades | Distance |
|---|---|---|
Berkeley Heights Elementary School 726 Hack Wilson Way, Martinsburg, WV 25401 | PK-3 | 3.1 mi |
Orchard View Intermediate School 1455 Delmar Orchard Road, Martinsburg, WV 25403 | 4-5 | 5.2 mi |
Martinsburg North Middle School 250 East Road, Martinsburg, WV 25404 | 6-8 | 3.6 mi |
Martinsburg High School 701 South Queen Street, Martinsburg, WV 25401 | 9-12 | 3.3 mi |
Disclaimer:
School attendance boundaries provided by ATTOM Data Solutions and are for reference only. Contact the school directly to verify enrollment eligibility.
Price History for 158 Bibury St
Date
Details
Price
Change
Source
5/15/2026
Sold
$2,200
—
MLS
5/07/2026
Listed
$2,200
—
MLS
Disclaimer: Historical sales information is derived from public records provided by the county offices. Information is not guaranteed and should be independently verified.
158 Bibury Street, Martinsburg, WV 25405 (MLS# WVBE2050826) is a Townhouse property that was sold at $2,200 on May 15, 2026. Want to learn more about 158 Bibury Street? Do you have questions about finding other real estate for sale or rent in Martinsburg? You can browse all Martinsburg rentals or contact a Coldwell Banker agent to request more information.