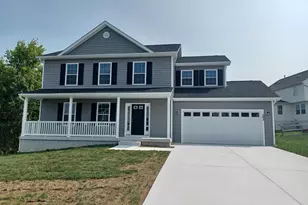
Full Property Details for 168 Clifford Dr
General
- Sold For: $370,000
- Taxes: $1,767 (2026)
- Status: Closed
- Type: Single Family
- Source: BrightMLSMidAtlantic
- MLS ID: WVBE2053988
- Added to Site: 49 day(s) ago
Interior
- Interior Features: Attic, Bathroom - Tub Shower, Bathroom - Walk-In Shower, Breakfast Area, Carpet, Ceiling Fan(s), Combination Dining/Living, Dining Area, Floor Plan - Traditional, Kitchen - Efficiency, Primary Bath(s), Recessed Lighting, Upgraded Countertops, Window Treatments
- Fireplace: Yes
- Number of Fireplaces: 1
- Fireplace(s): Gas/Propane, Mantel(s), Stone
- Appliances: Dishwasher, Disposal, Dryer, Oven - Double, Range Hood, Refrigerator, Stainless Steel Appliances, Washer, Water Heater
- Flooring: Carpet, Concrete, Laminated, Tile/Brick
Rooms
- Total Bathrooms: 3
- Full Bathrooms: 3
- Main Floor Baths: 2
- Main - Full Baths: 2
- Lower Floor Baths: 1
- Lower - Full Baths: 1
- Total Bedrooms: 4
- Bedrooms Lower: 1
- Bedrooms Main & Up: 3
- Laundry: Lower Floor, Hookup, Has Laundry, Dryer In Unit, Washer In Unit
Additional Information
- Pool: Yes
- Private Pool: Yes
- Pool Description: Fenced, Filtered, In Ground
- Security/Safety: Smoke Detector
Exterior
- Exterior Features: Outbuilding(s), Play Area
- Porch/Patio/Deck: Deck(s), Roof
Parking
- Garage: Yes
- Garage Spaces: 2
- Total Spaces: 6
- Parking Features: Asphalt Driveway
- Parking Type: Detached Garage, Driveway
- Garage Description: Additional Storage Area, Covered Parking, Garage - Front Entry, Oversized
Location
- Municipality: Opequon District
- County: BERKELEY
- Subdivision: MOUNTAIN VIEW ACRES
- Driving Directions: From Martinsburg, take 81N to exit 16W. Follow Edwin Miller Blvd and turn L on Eagle School Rd. Turn R on Clifford Dr. Home will be on your R.
School Information
- School District: Berkeley County Schools
- Elementary School: Opequon
- Middle School: Martinsburg North
- High School: Spring Mills
Community
- Pets Allowed: Yes
- Pets: No Pet Restrictions
Heating & Cooling
- Central air: Yes
- Cooling Type: Central A/C, Ceiling Fan(s), Ductless/Mini-Split, Heat Pump(s), Programmable Thermostat
- Cooling Fuel: Electric
- Heating Type: Heat Pump(s), Central, Programmable Thermostat, Other
- Heating Fuel: Electric, Propane - Owned
- Water Heater: Electric
Utilities
- Sewer: Public Sewer
- Water: Public
- Utility Description: Cable TV Available, Electric Available, Phone Available, Sewer Available, Under Ground, Water Available
Structural Information
- Architectural Style: Split Foyer
- Structure Type: Detached
- Construction: Aluminum Siding, Batts Insulation, Blown-In Insulation, Concrete, CPVC/PVC, Frame, Glass, Stick Built
- Basement: Yes
- Basement Entrance: Yes
- Basement Desc.: Connecting Stairway, Daylight, Full, Fully Finished, Heated, Improved, Interior Access, Outside Entrance, Poured Concrete, Shelving, Space For Rooms, Walkout Level, Windows
- Foundation: Permanent, Slab
- Roof: Architectural Shingle, Pitched
- Walls/Ceilings: Dry Wall, Paneled Walls
- Stories Description: Lower 1, Main
- Square Feet: 2,365
- Sq. Ft. Source: Estimated
- Living Area: 2,365 Sq. Ft.
- Finished Above Grnd: 1,238 Sq. Ft.
- Finished Below Grnd: 1,127 Sq. Ft.
- Basement Finished: 100%
- Year Built: 1980
- Year Built Source: Assessor
- Property Condition: Very Good, Good, Average
Unit Information
- Bathrooms-Lower: 1
- Bedrooms-Lower: 1
Additional Structures
- Other Structures: Greenhouse, Garage(s)
Lot Features
- Lot Size (Acres): 0.28
- Lot Size (Sq. Ft.): 12,196
- Lot Size Source: Assessor
- Street/Road Desc.: Black Top
- Zoning: 101
- Lot Description: Cleared, Front Yard, Landscaping, Level, Not In Development, Premium, Rear Yard, Unrestricted
- Fencing (Description): Chain Link, Rear
Financial Considerations
- Price Per Sq. Ft.: $306.87
- Assessment Year: 2026
- School Tax: $1,374
- City/TownTax Freq: Annually
- County Tax: $393
- County Tax Freq: Annually
- Tax w/Assessment: $146,760
- Tax Amount: $1,767
- Tax Year: 2026
- Terms: Standard Sale
- Tax Total Finished Sq. Ft.: 1851
Disclosures and Reports
- Ownership: Fee Simple
- Section: II
- Lot Number: 15
Listed by Samson Properties, Andrew R Fultz
Sold by Realty ONE Group Old Towne, Paul Bernd