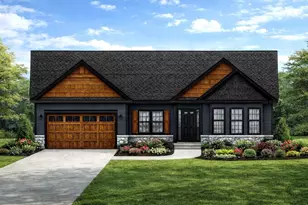
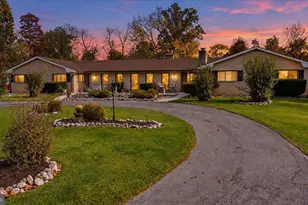
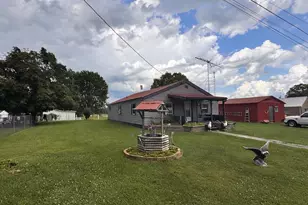
Full Property Details for 185 Goshen Ln
General
- Sold For: $735,000
- HOA FEE: $17/month
- HOA FEE FREQ.: Annually
- Taxes: $4,653 (2026)
- Status: Closed
- Type: Single Family
- Source: BrightMLSMidAtlantic
- MLS ID: WVBE2054202
- Added to Site: 40 day(s) ago
Interior
- Number of Rooms: 10
- Rooms/Areas: Living Room, Dining Room, Primary Bedroom, Bedroom 2, Bedroom 3, Kitchen, Game Room, Sun/Florida Room, Laundry, Office, Storage Room, Workshop, Bathroom 3, Bonus Room, Primary Bathroom
- Interior Features: Floor Plan - Open, Water Treat System, Window Treatments, Central Vacuum, Sauna
- Fireplace: Yes
- Number of Fireplaces: 2
- Fireplace(s): Stone, Brick, Wood, Insert
- Appliances: Built-In Microwave, Built-In Range, Oven - Wall, Refrigerator, Extra Refrigerator/Freezer, Dishwasher
- Flooring: Ceramic Tile, Wood, Partially Carpeted
Rooms
- Total Bathrooms: 3
- Full Bathrooms: 2
- Half Bathrooms: 1
- Upper Floor Baths: 1
- Upper - Full Baths: 1
- Main Floor Baths: 2
- Main - Full Baths: 1
- Main - 1/2 Baths: 1
- Total Bedrooms: 3
- Bedrooms Upper: 2
- Bedrooms Main & Up: 1
Exterior
- Exterior Features: Chimney Cap(s), Gutter System, Extensive Hardscape, Outbuilding(s)
- Porch/Patio/Deck: Patio(s)
Parking
- Garage: Yes
- Garage Spaces: 3
- Total Spaces: 13
- Parking Features: Asphalt Driveway
- Parking Type: Attached Garage, Driveway
- Garage Description: Additional Storage Area, Oversized, Garage Door Opener, Garage - Side Entry, Inside Access
Location
- County: BERKELEY
- Subdivision: MEADOW SPRING FARM
- Cross Streets: Bridle Path Drive
- Driving Directions: From Shepherdstown Road (Route 45), turn onto Bridle Path Drive and continue 0.9 miles. Turn right on Goshen Lane and continue 0.2 miles. Property is on the left.
School Information
- School District: Berkeley County Schools
Community
- Association: Yes
- Pets Allowed: Yes
- Pets: No Pet Restrictions
Heating & Cooling
- Central air: Yes
- Cooling Type: Central A/C
- Cooling Fuel: Electric
- Heating Type: Heat Pump(s)
- Heating Fuel: Electric, Wood
- Water Heater: Electric
Utilities
- Sewer: On Site Septic
- Water: Well
- Utility Description: Under Ground, Electric Available
Structural Information
- Architectural Style: Tudor
- Structure Type: Detached
- Construction: Brick
- Basement: Yes
- Basement Desc.: Other
- Foundation: Permanent
- Roof: Architectural Shingle
- Walls/Ceilings: 9'+ Ceilings, Cathedral Ceilings, Dry Wall
- Stories Description: Lower 1, Main, Upper 1
- Square Feet: 5,084
- Sq. Ft. Source: Estimated
- Living Area: 4,653 Sq. Ft.
- Finished Above Grnd: 2,927 Sq. Ft.
- Finished Below Grnd: 1,726 Sq. Ft.
- Year Built: 1993
- Year Built Source: Assessor
- Property Condition: Excellent
Additional Structures
- Other Structures: Storage Barn/Shed
Lot Features
- Property View: Garden/Lawn, Trees/Woods, Mountain
- Lot Size (Acres): 5.09
- Lot Size (Sq. Ft.): 221,720
- Lot Size Source: Assessor
- Frontage Feet: 397
- Street/Road Desc.: Paved
- Zoning: 101
- Lot Description: No Thru Street, Private, Front Yard, Rear Yard, Landscaping, Backs to Trees
Financial Considerations
- Price Per Sq. Ft.: $235.39
- Association Fee: $200
- Assoc Fee Freq.: Annually
- Assessment Year: 2026
- School Tax: $3,294
- City/TownTax Freq: Annually
- County Tax: $942
- County Tax Freq: Annually
- Tax w/Assessment: $586,300
- Tax Amount: $4,653
- Tax Year: 2026
- Terms: Standard Sale
- Tax Total Finished Sq. Ft.: 4724
Disclosures and Reports
- Ownership: Fee Simple
- Inclusions: Starlink equipment, electric car charger; storage shelves and workshop tables in basement, standing desk, smoker, sauna unit, salt for water filtration
- Section: B
- Lot Number: 24
Listed by Keller Williams Realty Advantage, Heidi Johnston
Sold by Long & Foster Real Estate, Inc., Tanya Noll