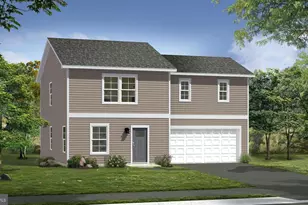
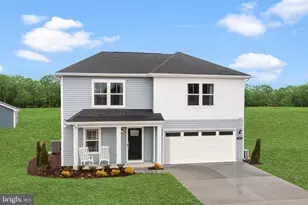
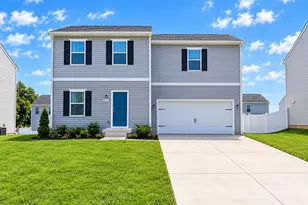
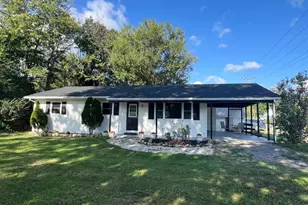
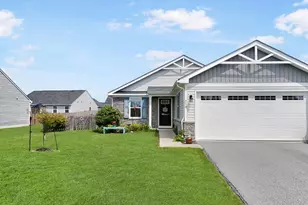
Full Property Details for 288 Aldershot Dr
General
- Sold For: $340,000
- HOA FEE: $73/month
- Taxes: $1,906 (2025)
- Status: Closed
- Type: Single Family
- Source: BrightMLSMidAtlantic
- MLS ID: WVBE2051496
- Added to Site: 126 day(s) ago
Interior
- Rooms/Areas: Primary Bedroom, Bedroom 2, Bedroom 3, Bedroom 4, Kitchen, Foyer, Great Room, Laundry
- Interior Features: Breakfast Area, Family Room Off Kitchen, Kitchen - Island, Combination Kitchen/Living, Primary Bath(s), Floor Plan - Open
- Appliances: Washer/Dryer Hookups Only, Dishwasher, Disposal, Dryer, Exhaust Fan, Icemaker, Oven - Self Cleaning, Oven/Range - Electric, Refrigerator, Washer, Microwave
- Flooring: Carpet, Vinyl
Rooms
- Total Bathrooms: 3
- Full Bathrooms: 2
- Half Bathrooms: 1
- Upper Floor Baths: 2
- Upper - Full Baths: 2
- Main Floor Baths: 1
- Main - 1/2 Baths: 1
- Total Bedrooms: 4
- Bedrooms Upper: 4
Additional Information
- Shared Amenities: Common Grounds
- Security/Safety: Fire Detection System
Exterior
- Exterior Features: Sidewalks
Parking
- Garage: Yes
- Garage Spaces: 2
- Total Spaces: 4
- Parking Features: Concrete Driveway
- Parking Type: Off Street, Attached Garage
- Garage Description: Garage - Front Entry, Garage Door Opener
Location
- County: BERKELEY
- Subdivision: ARCADIA SPRINGS
- Driving Directions: Take Opequon Lane/Baker Heights Exit. Turn Right at the end of ramp on to Opequon. Go straight, left turn on Charles Town Rd, immediate right turn on Van Clevesville Rd. Turn right in community on to Aldershot Dr.
School Information
- School District: Berkeley County Schools
Community
- Association: Yes
- Assoc. Name: ARCADIA SPRINGS
- Assoc. Fees Include: Common Area Maintenance
Heating & Cooling
- Central air: Yes
- Cooling Type: Central A/C
- Heating Type: Heat Pump(s), Forced Air
- Water Heater: Electric
Utilities
- Sewer: Public Sewer
- Water: Public
Structural Information
- Architectural Style: Colonial
- Structure Type: Detached
- Builder: RYAN HOMES
- Model: 1680
- Construction: Vinyl Siding
- Basement: Yes
- Basement Desc.: Connecting Stairway, Sump Pump, Full, Unfinished
- Foundation: Concrete Perimeter
- Roof: Shingle
- Walls/Ceilings: Dry Wall
- Windows: Double Pane, Insulated
- Doors: Insulated
- Stories Description: Main, Upper 1
- Square Feet: 1,680
- Sq. Ft. Source: Estimated
- Living Area: 1,680 Sq. Ft.
- Finished Above Grnd: 1,680 Sq. Ft.
- Year Built: 2017
- Year Built Source: Estimated
- Property Condition: Good
Lot Features
- Lot Size (Acres): 0.21
- Lot Size (Sq. Ft.): 8,995
- Lot Size Source: Estimated
- Zoning: R
Green Features
- RFactor - Ceilings: 38
- RFactor - Walls: 13
Financial Considerations
- Price Per Sq. Ft.: $202.38
- Association Fee: $73
- Assoc Fee Freq.: Monthly
- Tax Amount: $1,906
- Tax Year: 2025
- Terms: Standard Sale
Disclosures and Reports
- Ownership: Fee Simple
- Lot Number: 161
Listed by Samson Properties, Renee L Waymire
Sold by Samson Properties, Lois Noel Morgan