This is a carousel with tiles that activate property listing cards. Use the previous and next buttons to navigate.
1/1
$345,000
This is a carousel with tiles that activate property listing cards. Use the previous and next buttons to navigate.
1/1
Property Description
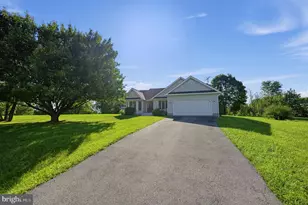
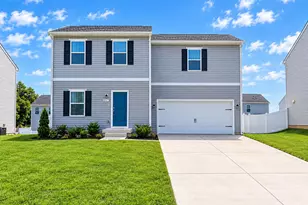
Welcome to effortless one-level living! This beautifully maintained ranch-style home combines modern finishes, an open-concept design, and a highly functional floor plan to create a space that's as comfortable as it is inviting. From the moment you arrive, you'll appreciate the attractive stone-accented exterior, welcoming covered front entry, oversized two-car garage, and spacious driveway that provides exceptional curb appeal. Step inside to discover luxury vinyl plank flooring, soaring ceilings, and an abundance of natural light that flows throughout the home. The thoughtfully designed layout offers privacy and convenience, with two generously sized secondary bedrooms and a full bath situated near the front of the home. A dedicated laundry room with additional storage adds everyday practicality. Continue into the heart of the home where the expansive open-concept living area seamlessly connects the family room, dining area, and kitchen-creating the perfect setting for entertaining or relaxing with family. The spacious kitchen offers ample cabinetry, abundant counter space, and an oversized island ideal for meal preparation, casual dining, or gathering with guests. Privately tucked away at the rear of the home, the spacious primary suite serves as a peaceful retreat, featuring a large walk-in closet and an en-suite bath designed for comfort and convenience. Step outside to a beautifully landscaped backyard designed for both relaxation and entertaining. A custom paver patio creates the perfect space for outdoor dining or gathering with family and friends, while vibrant perennial gardens, decorative stone accents, and mature landscaping provide beauty throughout the seasons. The expansive, level yard offers plenty of room for recreation, gardening, or future outdoor additions, making this private outdoor retreat a perfect extension of the home's living space. Modern construction, low-maintenance living, and a desirable single-level layout, this move-in ready home is perfect for first-time buyers, those looking to downsize, or anyone seeking the ease of ranch-style living. Conveniently located near shopping, dining, schools, and major commuter routes, this home truly offers the best of comfort, style, and convenience. Don't miss your opportunity to make this beautiful home yours-schedule your private showing today!
Full Property Details
Full Property Details for 301 Rushbrook Rd
General
- Sold For: $345,000
- HOA FEE: $41/month
- Taxes: $1,680 (2025)
- Status: Closed
- Type: Single Family
- Source: BrightMLSMidAtlantic
- MLS ID: WVBE2053406
- Added to Site: 63 day(s) ago
Rooms
Bathrooms
- Total Bathrooms: 2
- Full Bathrooms: 2
- Main Floor Baths: 2
- Main - Full Baths: 2
Bedrooms
- Total Bedrooms: 3
- Bedrooms Main & Up: 3
Parking
- Garage: Yes
- Garage Spaces: 2
- Total Spaces: 2
- Parking Type: Attached Garage, Driveway
- Garage Description: Garage - Front Entry
Location
- Municipality: Opequon District
- County: BERKELEY
- Subdivision: THE LAKES AT MARTINSBURG
- Driving Directions: From Spring Mills-Head toward Harlan Springs Rd Turn left onto Harlan Springs Rd Turn left onto Ropp Dr Turn left onto Nipetown Rd Turn right onto Weaver Ln Continue straight onto Rushbrook Rd House on left
School Information
- School District: Berkeley County Schools
Community
- Association: Yes
Heating & Cooling
- Central air: Yes
- Cooling Type: Central A/C
- Cooling Fuel: Electric
- Heating Type: Heat Pump(s)
- Heating Fuel: Electric, Natural Gas
- Water Heater: Electric
Utilities
- Sewer: Public Sewer
- Water: Public
Structural Information
- Architectural Style: Ranch/Rambler
- Structure Type: Detached
- Construction: Block
- Foundation: Slab
- Stories Description: Main
- Square Feet: 1,352
- Sq. Ft. Source: Assessor
- Living Area: 1,352 Sq. Ft.
- Finished Above Grnd: 1,352 Sq. Ft.
- Year Built: 2020
- Year Built Source: Assessor
Lot Features
- Lot Size (Acres): 0.22
- Lot Size (Sq. Ft.): 9,583
- Lot Size Source: Assessor
- Zoning: 101
Financial Considerations
- Price Per Sq. Ft.: $262.57
- Association Fee: $41
- Assoc Fee Freq.: Monthly
- Assessment Year: 2025
- School Tax: $1,303
- City/TownTax Freq: Annually
- County Tax: $377
- County Tax Freq: Annually
- Tax w/Assessment: $138,180
- Tax Amount: $1,680
- Tax Year: 2025
- Terms: Standard Sale
- Tax Total Finished Sq. Ft.: 1352
Disclosures and Reports
- Ownership: Fee Simple
- Section: 4
- Lot Number: 62
Listed by Freedom Real Estate Group, LLC., William Smoot
Sold by Dandridge Realty Group, LLC, Luz Mercedes Perez Alvarado

Get Pre-Approved Today
Schools
Schools serving 301 Rushbrook Rd
School District:Berkeley County School District
| Name | Grades | Distance |
|---|---|---|
Potomack Intermediate School 5308 Williamsport Pike, Martinsburg, WV 25404 | 3-5 | 2.6 mi |
Spring Mills Primary School 401 Campus Drive, Martinsburg, WV 25404 | K-2 | 2.8 mi |
Spring Mills Middle School 255 Campus Drive, Martinsburg, WV 25404 | 6-8 | 2.8 mi |
Spring Mills High School 499 Campus Drive, Martinsburg, WV 25404 | 9-12 | 2.8 mi |
Disclaimer:
School attendance boundaries provided by ATTOM Data Solutions and are for reference only. Contact the school directly to verify enrollment eligibility.
Price & Sales History for 301 Rushbrook Rd
Date
Details
Price
Change
Source
9/30/2026
Sold
$345,000
-2.82%
MLS
9/01/2026
Price Reduced
$355,000
-1.11%
MLS
8/07/2026
Listed
$359,000
—
MLS
Disclaimer: Historical sales information is derived from public records provided by the county offices. Information is not guaranteed and should be independently verified.
301 Rushbrook Road, Martinsburg, WV 25403 (MLS# WVBE2053406) is a Single Family property that was sold at $345,000 on September 30, 2026. Want to learn more about 301 Rushbrook Road? Do you have questions about finding other Single Family real estate for sale in Martinsburg? You can browse all Martinsburg real estate or contact a Coldwell Banker agent to request more information.