This is a carousel with tiles that activate property listing cards. Use the previous and next buttons to navigate.
1/1
$365,000
This is a carousel with tiles that activate property listing cards. Use the previous and next buttons to navigate.
1/1
Property Description
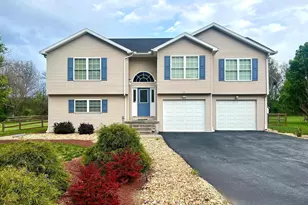
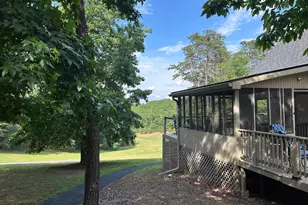
Set in a quiet, peaceful area where the pace of life feels just a little slower, this inviting split-foyer home offers a perfect balance of comfort, space, and versatility. Nestled on just under an acre of land, the property provides a sense of privacy while still leaving plenty of open, usable space for both relaxation and recreation. As you arrive, the home's welcoming exterior and well-kept grounds immediately stand out. The expansive, level yard stretches out around the house, creating endless possibilities-whether it's hosting gatherings, setting up outdoor games, gardening, or simply enjoying the calm surroundings. A fully fenced-in backyard adds both security and convenience, ideal for pets, play, or quiet evenings outdoors. Inside, the split-foyer design creates a natural separation of space while maintaining an easy, connected flow. The upper level features a bright and comfortable main living area. The home includes three well-sized bedrooms, each designed with comfort in mind, along with three full bathrooms that provide both functionality and privacy for family members and guests. The layout ensures that everyone has their own space without sacrificing convenience. Downstairs, a second living area offers a flexible retreat-perfect for a family room, media space, home office, or guest suite. This additional living space makes the home especially adaptable to a variety of lifestyles. A spacious two-car garage provides plenty of room for vehicles, storage, and workspace needs. Beyond the main house, a substantial pole building adds even more value and versatility, ideal for hobbies, equipment storage, or workshop use. Altogether, this property combines the charm of peaceful surroundings with the practicality of a thoughtfully designed home, offering room to live, grow, and enjoy every inch-both inside and out.
Full Property Details
Full Property Details for 326 Hollida Ln
General
- Sold For: $365,000
- Taxes: $1,942 (2025)
- Status: Closed
- Type: Single Family
- Source: BrightMLSMidAtlantic
- MLS ID: WVBE2050670
- Added to Site: 91 day(s) ago
Interior
- Interior Features: Combination Kitchen/Living, Floor Plan - Traditional
- Appliances: Microwave, Stove, Dishwasher, Refrigerator
Rooms
Bathrooms
- Total Bathrooms: 3
- Full Bathrooms: 3
- Main Floor Baths: 2
- Main - Full Baths: 2
- Lower Floor Baths: 1
- Lower - Full Baths: 1
Bedrooms
- Total Bedrooms: 3
- Bedrooms Main & Up: 3
Parking
- Garage: Yes
- Garage Spaces: 3
- Total Spaces: 11
- Parking Features: Asphalt Driveway, Gravel Driveway
- Parking Type: Attached Garage, Detached Garage, Driveway
- Garage Description: Garage - Front Entry
Location
- County: BERKELEY
- Subdivision: FOLKLAND MANOR
- Driving Directions: Get on route 45 (Shepherdstown Road (Martinsburg WV) Turn onto Greensburg Rd (by Faith Christian Academy) Stay on this road, then turn onto Swan Pond Rd Then turn onto Hollida Dr You will eventually see the home on your right.
School Information
- School District: Berkeley County Schools
Heating & Cooling
- Central air: Yes
- Cooling Type: Heat Pump(s), Central A/C
- Cooling Fuel: Electric
- Heating Type: Heat Pump(s)
- Heating Fuel: Electric
- Water Heater: Electric
Utilities
- Sewer: Septic Exists
- Water: Well
Structural Information
- Architectural Style: Split Foyer
- Structure Type: Detached
- Construction: Vinyl Siding
- Basement: Yes
- Basement Entrance: Yes
- Basement Desc.: Connecting Stairway, Outside Entrance, Full, Fully Finished, Walkout Level
- Foundation: Permanent
- Stories Description: Lower 1, Lower 2, Main, Upper 1, Upper 2
- Square Feet: 1,725
- Sq. Ft. Source: Estimated
- Living Area: 1,725 Sq. Ft.
- Finished Above Grnd: 1,725 Sq. Ft.
- Year Built: 2004
- Year Built Source: Estimated
Unit Information
Unit 1
- Bathrooms-Lower: 1
Lot Features
- Lot Size (Acres): 0.85
- Lot Size (Sq. Ft.): 37,026
- Lot Size Source: Estimated
- Zoning: 101
Financial Considerations
- Price Per Sq. Ft.: $211.59
- Tax w/Assessment: $163,860
- Tax Amount: $1,942
- Tax Year: 2025
- Terms: Standard Sale
Disclosures and Reports
- Ownership: Fee Simple
Listed by Weichert Realtors - Blue Ribbon, Avery Ortiz
Sold by Unrepresented, Unrepresented

Get Pre-Approved Today
Schools
Schools serving 326 Hollida Ln
School District:Berkeley County School District
| Name | Grades | Distance |
|---|---|---|
Opequon Elementary School 395 East Road, Martinsburg, WV 25404 | PK-2 | 3.6 mi |
Eagle School Intermediate 730 Eagle School Road, Martinsburg, WV 25404 | 3-5 | 3.7 mi |
Martinsburg North Middle School 250 East Road, Martinsburg, WV 25404 | 6-8 | 3.9 mi |
Spring Mills High School 499 Campus Drive, Martinsburg, WV 25404 | 9-12 | 4.6 mi |
Disclaimer:
School attendance boundaries provided by ATTOM Data Solutions and are for reference only. Contact the school directly to verify enrollment eligibility.
Price & Sales History for 326 Hollida Ln
Date
Details
Price
Change
Source
7/02/2026
Sold
$365,000
—
MLS
5/31/2026
Listed
$365,000
—
MLS
Disclaimer: Historical sales information is derived from public records provided by the county offices. Information is not guaranteed and should be independently verified.
326 Hollida Lane, Martinsburg, WV 25404 (MLS# WVBE2050670) is a Single Family property that was sold at $365,000 on July 02, 2026. Want to learn more about 326 Hollida Lane? Do you have questions about finding other Single Family real estate for sale in Martinsburg? You can browse all Martinsburg real estate or contact a Coldwell Banker agent to request more information.