This is a carousel with tiles that activate property listing cards. Use the previous and next buttons to navigate.
1/46
$339,900
This is a carousel with tiles that activate property listing cards. Use the previous and next buttons to navigate.
1/46
Property Description
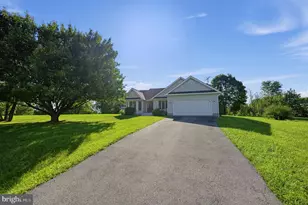
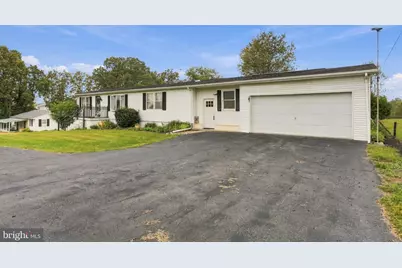
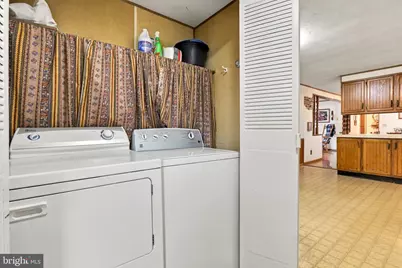
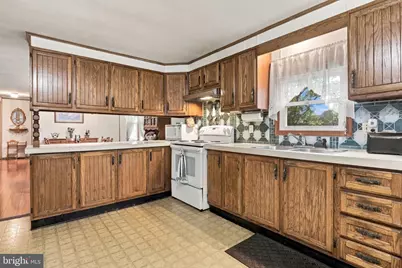
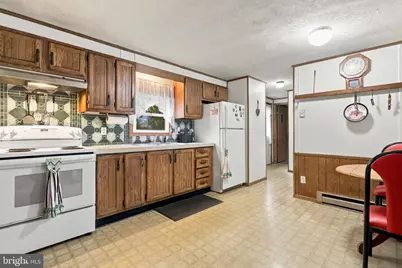
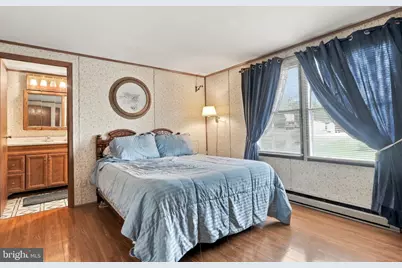
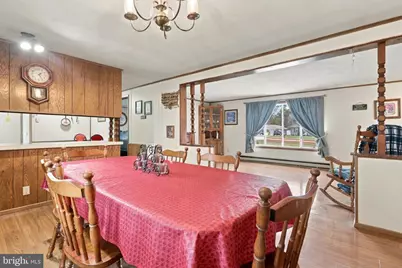
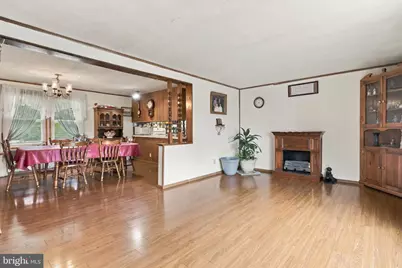
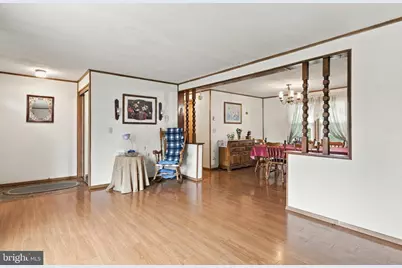
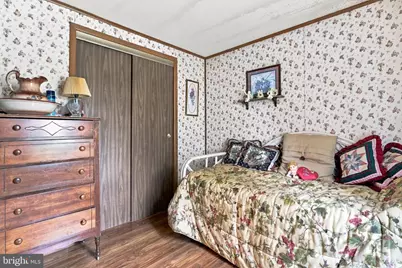
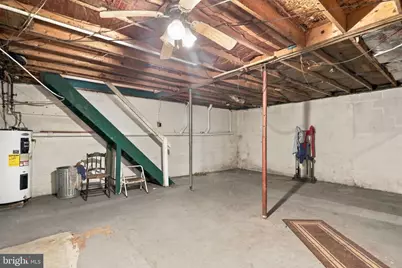
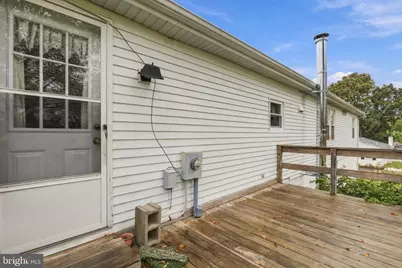
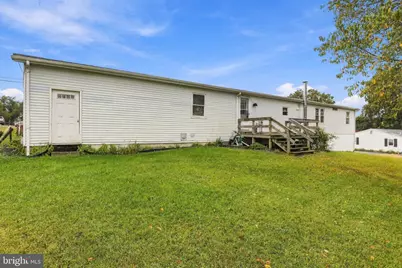
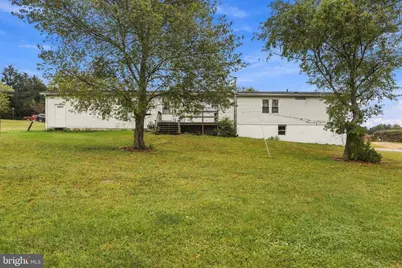
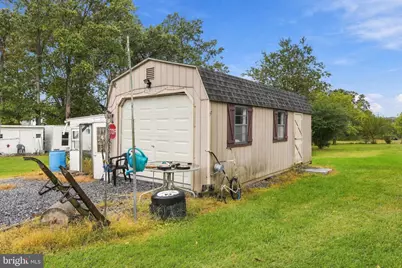
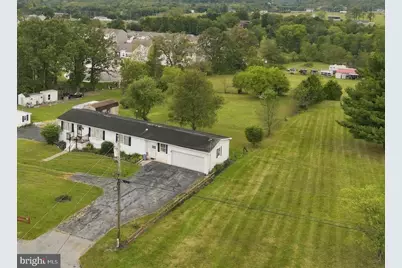
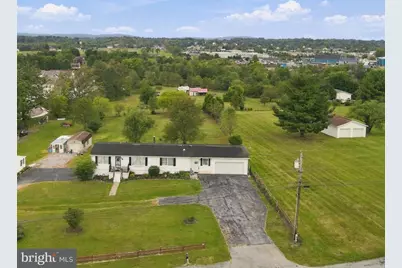
This 3BD 2BA and 2 car garage rancher is situated on .934 of an acre with lots of privacy. Features include: family room off of garage, kitchen with a breakfast bar, separate dining space, front living room and split bedroom plan. Basement has a wood stove, rec room, and a workshop with a side garage door entry for your lawn equipment. Established subdivision with minimum restrictions and a deck with view of the peaceful back yard.
Full Property Details
Full Property Details for 329 Davis Dr
General
- Price: $339,900
- HOA FEE: $10/month
- HOA FEE FREQ.: Annually
- Taxes: $1,816 (2026)
- Status: Active
- Type: Single Family
- Source: BrightMLSMidAtlantic
- MLS ID: WVBE2054566
- Updated: 9/25/2026
- Added to Site: 7 day(s) ago
Interior
- Interior Features: Breakfast Area, Ceiling Fan(s), Dining Area, Entry Level Bedroom, Kitchen - Island, Primary Bath(s), Stove - Wood, Other
- Flooring: Laminate Plank
Rooms
Bathrooms
- Total Bathrooms: 2
- Full Bathrooms: 2
- Main Floor Baths: 2
- Main - Full Baths: 2
Bedrooms
- Total Bedrooms: 3
- Bedrooms Main & Up: 3
Parking
- Garage: Yes
- Garage Spaces: 2
- Total Spaces: 6
- Parking Type: Attached Garage, Driveway
- Garage Description: Garage - Front Entry
Location
- County: BERKELEY
- Subdivision: HENSELL HEIGHTS
- Driving Directions: GPS
School Information
- School District: Berkeley County Schools
Community
- Association: Yes
Heating & Cooling
- Cooling Type: None
- Heating Type: Baseboard - Electric, Wood Burn Stove
- Heating Fuel: Electric, Wood
- Water Heater: Electric
Utilities
- Sewer: Public Sewer
- Water: Public
Structural Information
- Architectural Style: Modular/Pre-Fabricated
- Structure Type: Detached
- Construction: Vinyl Siding
- Basement: Yes
- Basement Entrance: Yes
- Basement Desc.: Connecting Stairway, Outside Entrance
- Foundation: Block
- Roof: Architectural Shingle
- Stories Description: Main
- Square Feet: 1,680
- Sq. Ft. Source: Estimated
- Living Area: 1,680 Sq. Ft.
- Finished Above Grnd: 1,680 Sq. Ft.
- Year Built: 1984
- Year Built Source: Estimated
Lot Features
- Lot Size (Acres): 0.93
- Lot Size (Sq. Ft.): 40,510
- Lot Size Source: Estimated
- Zoning: COUNTY
Financial Considerations
- Price Per Sq. Ft.: $202.32
- Association Fee: $120
- Assoc Fee Freq.: Annually
- Tax w/Assessment: $148,720
- Tax Amount: $1,816
- Tax Year: 2026
Disclosures and Reports
- Ownership: Fee Simple
Listed by Samson Properties, Stacy Jenkins
Get Pre-Approved Today
Schools
Schools serving 329 Davis Dr
School District:Berkeley County School District
| Name | Grades | Distance |
|---|---|---|
Bedington Elementary School 149 Bedington Road, Martinsburg, WV 25404 | PK-2 | 0.4 mi |
Potomack Intermediate School 5308 Williamsport Pike, Martinsburg, WV 25404 | 3-5 | 0.9 mi |
Spring Mills Middle School 255 Campus Drive, Martinsburg, WV 25404 | 6-8 | 1 mi |
Spring Mills High School 499 Campus Drive, Martinsburg, WV 25404 | 9-12 | 0.9 mi |
Disclaimer:
School attendance boundaries provided by ATTOM Data Solutions and are for reference only. Contact the school directly to verify enrollment eligibility.
Price & Sales History for 329 Davis Dr
Date
Details
Price
Change
Source
9/25/2026
Listed
$339,900
—
MLS
Disclaimer: Historical sales information is derived from public records provided by the county offices. Information is not guaranteed and should be independently verified.

Estimate the Cost
Estimate the Cost for 329 Davis Dr
329 Davis Drive, Martinsburg, WV 25404 (MLS# WVBE2054566) is a Single Family property with 3 bedrooms and 2 full bathrooms. 329 Davis Drive is currently listed for $339,900 and was received on September 25, 2026. Want to learn more about 329 Davis Drive? Do you have questions about finding other Single Family real estate for sale in Martinsburg? You can browse all Martinsburg real estate or contact a Coldwell Banker agent to request more information.