This is a carousel with tiles that activate property listing cards. Use the previous and next buttons to navigate.
1/1
$295,000
This is a carousel with tiles that activate property listing cards. Use the previous and next buttons to navigate.
1/1
Property Description
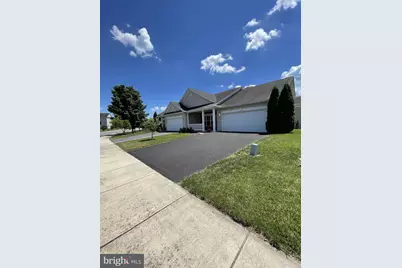
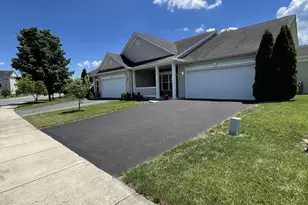
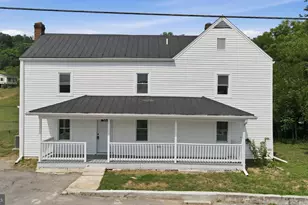
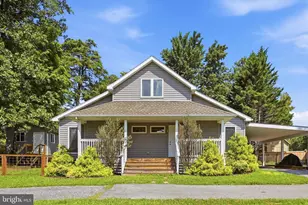
Beautiful One-Level Twin Home in Desirable Hammonds Mill Enjoy easy, low-maintenance living in this spacious 2-bedroom, 2-bathroom twin home conveniently located just minutes from Spring Mills shopping, dining, Interstate 81, and Route 11. Step inside to discover an inviting open-concept floor plan featuring a formal living area, dining space, and a well-appointed kitchen complete with an island and breakfast bar-perfect for everyday living and entertaining guests. Additional highlights include: "¢ Spacious primary suite with private bath "¢ Two-car garage with ample storage space "¢ Large covered front porch for relaxing and enjoying the neighborhood setting "¢ Rear patio with Sunsetter awning for comfortable outdoor living "¢ New HVAC system installed in 2025 "¢ Annual Hammonds Mill HOA fee of only $330 The home offers excellent value and an opportunity to add your personal touch. Existing carpet will likely need replacement, and the seller is willing to consider a flooring allowance with an acceptable offer. Whether you're downsizing, seeking convenient one-level living, or looking for a home close to everyday amenities, this property is a must-see. Property Features: 2 Bedrooms 2 Bathrooms 2-Car Garage One-Level Living Open Floor Plan
Full Property Details
Full Property Details for 56 Casteel Dr
General
- Sold For: $295,000
- HOA FEE: $28/month
- HOA FEE FREQ.: Annually
- Taxes: $1,376 (2025)
- Status: Closed
- Type: Single Family
- Source: BrightMLSMidAtlantic
- MLS ID: WVBE2051590
- Added to Site: 75 day(s) ago
Interior
- Interior Features: Bathroom - Tub Shower, Carpet, Ceiling Fan(s), Dining Area, Entry Level Bedroom, Floor Plan - Open, Kitchen - Island, Window Treatments
- Appliances: Built-In Microwave, Dishwasher, Exhaust Fan, Oven/Range - Electric, Refrigerator, Washer/Dryer Hookups Only, Water Heater
- Flooring: Carpet, Vinyl
Rooms
Bathrooms
- Total Bathrooms: 2
- Full Bathrooms: 2
- Main Floor Baths: 2
- Main - Full Baths: 2
Bedrooms
- Total Bedrooms: 2
- Bedrooms Main & Up: 2
Other Rooms
- Laundry: Main Floor
Additional Information
- Security/Safety: Carbon Monoxide Detector(s), Smoke Detector
Exterior
- Exterior Features: Exterior Lighting, Gutter System, Sidewalks
- Porch/Patio/Deck: Patio(s), Porch(es)
Parking
- Garage: Yes
- Garage Spaces: 2
- Total Spaces: 6
- Parking Features: Asphalt Driveway
- Parking Type: Attached Garage, Driveway, On Street
- Garage Description: Garage - Front Entry, Garage Door Opener
Location
- Municipality: Falling Waters District
- County: BERKELEY
- Subdivision: HAMMONDS MILL
- Cross Streets: Route 11
- Driving Directions: From Route 11 Near Spring Mills, Next to CJ's Diner, turn onto Casteel Drive. Home located on the right.
School Information
- School District: Berkeley County Schools
- Middle School: Spring Mills
- High School: Spring Mills
Community
- Association: Yes
Heating & Cooling
- Central air: Yes
- Cooling Type: Central A/C
- Cooling Fuel: Electric
- Heating Type: Heat Pump(s)
- Heating Fuel: Electric
- Water Heater: Electric
Utilities
- Sewer: Public Sewer
- Water: Public
Structural Information
- Architectural Style: Colonial
- Structure Type: Twin/Semi-Detached
- Construction: Vinyl Siding
- Foundation: Slab
- Roof: Composite
- Walls/Ceilings: Dry Wall
- Doors: Insulated
- Stories Description: Main
- Square Feet: 1,335
- Sq. Ft. Source: Assessor
- Living Area: 1,335 Sq. Ft.
- Finished Above Grnd: 1,335 Sq. Ft.
- Year Built: 2009
- Year Built Source: Assessor
Lot Features
- Property View: Garden/Lawn, Street
- Lot Size (Acres): 0.12
- Lot Size (Sq. Ft.): 5,227
- Lot Size Source: Estimated
- Zoning: 101
- Lot Description: Front Yard, Open, Rear Yard, SideYard(s)
Financial Considerations
- Price Per Sq. Ft.: $228.46
- Association Fee: $330
- Assoc Fee Freq.: Annually
- Assessment Year: 2025
- School Tax: $1,067
- City/TownTax Freq: Annually
- County Tax: $309
- County Tax Freq: Annually
- Tax w/Assessment: $113,220
- Tax Amount: $1,376
- Tax Year: 2025
- Terms: Standard Sale
- Tax Total Finished Sq. Ft.: 1335
Disclosures and Reports
- Ownership: Fee Simple
- Lot Number: 224
Listed by Roberts Realty Group, LLC, Stacey R Nikirk
Sold by ERA Liberty Realty, Cheryl D Yates

Get Pre-Approved Today
Schools
Schools serving 56 Casteel Dr
School District:Berkeley County School District
| Name | Grades | Distance |
|---|---|---|
Potomack Intermediate School 5308 Williamsport Pike, Martinsburg, WV 25404 | 3-5 | 0.5 mi |
Spring Mills Primary School 401 Campus Drive, Martinsburg, WV 25404 | K-2 | 0.6 mi |
Spring Mills Middle School 255 Campus Drive, Martinsburg, WV 25404 | 6-8 | 0.6 mi |
Spring Mills High School 499 Campus Drive, Martinsburg, WV 25404 | 9-12 | 0.6 mi |
Disclaimer:
School attendance boundaries provided by ATTOM Data Solutions and are for reference only. Contact the school directly to verify enrollment eligibility.
Price & Sales History for 56 Casteel Dr
Date
Details
Price
Change
Source
8/14/2026
Sold
$295,000
-3.28%
MLS
6/10/2026
Listed
$305,000
—
MLS
Disclaimer: Historical sales information is derived from public records provided by the county offices. Information is not guaranteed and should be independently verified.
56 Casteel Drive, Martinsburg, WV 25404 (MLS# WVBE2051590) is a Single Family property that was sold at $295,000 on August 14, 2026. Want to learn more about 56 Casteel Drive? Do you have questions about finding other Single Family real estate for sale in Martinsburg? You can browse all Martinsburg real estate or contact a Coldwell Banker agent to request more information.