This is a carousel with tiles that activate property listing cards. Use the previous and next buttons to navigate.
1/1
$265,000
This is a carousel with tiles that activate property listing cards. Use the previous and next buttons to navigate.
1/1
Property Description
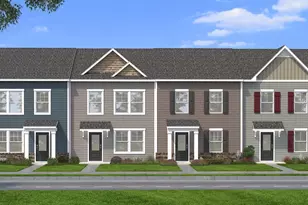
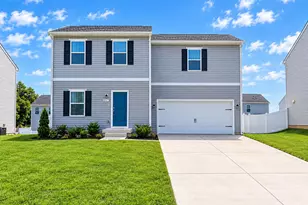
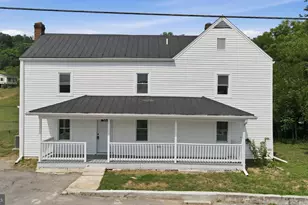
MOTIVATED SELLER! Welcome home to this beautifully maintained end-unit 3-bedroom, 2.5-bath townhome, ideally located just off Route 9-making your daily commute and trips to shopping, dining, and entertainment incredibly convenient. Step inside to find a bright and welcoming layout with plenty of natural light and an open floor plan that makes everyday living easy. Your first level boasts a generous family room, workout or flex space. Step outside to enjoy the patio and fully fenced rear yard-ideal for outdoor gatherings, pets, or simply unwinding in your own private space. Upstairs the spacious living area flows right into the kitchen, where you'll find access to the rear deck-perfect for morning coffee or winding down in the evening. Upstairs, the large primary suite provides a comfortable retreat with its own private bath, while two additional well-sized bedrooms offer flexibility for guests, a home office, or growing needs. This home has been meticulously cared for and is truly move-in ready, giving you peace of mind as you start your next chapter. Parking is simple with an attached one-car garage, private driveway, and plenty of nearby guest spaces. If you've been looking for a home that combines comfort, convenience, and value-this is one you won't want to miss. Schedule your tour today!
Full Property Details
Full Property Details for 33 Sebago Pl
General
- Sold For: $265,000
- HOA FEE: $25/month
- HOA FEE FREQ.: Annually
- Taxes: $1,599 (2025)
- Status: Closed
- Type: Townhouse
- Source: BrightMLSMidAtlantic
- MLS ID: WVBE2050002
- Added to Site: 100 day(s) ago
Interior
- Interior Features: Ceiling Fan(s), Combination Kitchen/Dining, Window Treatments
Rooms
Bathrooms
- Total Bathrooms: 3
- Full Bathrooms: 2
- Half Bathrooms: 1
- Upper 2 - Full Baths: 2
- Upper Floor Baths: 3
- Upper - Full Baths: 2
- Upper - 1/2 Baths: 1
Bedrooms
- Total Bedrooms: 3
- Bedrooms Upper: 3
- Bedrooms-Up2: 3
Additional Information
- Shared Amenities: Common Grounds, Reserved/Assigned Parking
Parking
- Garage: Yes
- Garage Spaces: 1
- Total Spaces: 2
- Parking Features: Lighted Parking, Paved Driveway
- Parking Type: Attached Garage, Driveway, Parking Lot
- Garage Description: Garage - Front Entry, Garage Door Opener, Inside Access
Location
- County: BERKELEY
- Subdivision: STONECREST
- Cross Streets: Kettering Drive
- Driving Directions: From Route 9 West toward Berkeley Springs from Martinsburg or 1-81 (exit 16W), left on Severna Pkwy (Dunkin Donuts and DMV office), right on Ceritos Trail, left on Sebago Pl, on your left (sign in yard)
School Information
- School District: Berkeley County Schools
Community
- Association: Yes
- Assoc. Name: STONECREST HOMEOWNERS ASSOCIATION
- Assoc. Fees Include: Common Area Maintenance, Road Maintenance, Snow Removal
- Pets Allowed: Yes
- Pets: No Pet Restrictions
Heating & Cooling
- Central air: Yes
- Cooling Type: Central A/C
- Cooling Fuel: Electric
- Heating Type: Heat Pump(s)
- Heating Fuel: Electric
- Water Heater: Electric
Utilities
- Sewer: Public Sewer
- Water: Public
Structural Information
- Architectural Style: Other
- Structure Type: End of Row/Townhouse
- Construction: Aluminum Siding
- Foundation: Slab
- Roof: Architectural Shingle
- Walls/Ceilings: Dry Wall
- Entry Floor Number: -2
- Stories Description: Main, Upper 1, Upper 2
- Square Feet: 1,920
- Sq. Ft. Source: Estimated
- Living Area: 1,920 Sq. Ft.
- Finished Above Grnd: 1,920 Sq. Ft.
- Year Built: 2020
- Year Built Source: Estimated
- Property Condition: Excellent
Lot Features
- Lot Size (Acres): 0.07
- Lot Size (Sq. Ft.): 3,049
- Lot Size Source: Estimated
- Zoning: 101
Financial Considerations
- Price Per Sq. Ft.: $140.62
- Association Fee: $300
- Assoc Fee Freq.: Annually
- Assessment Year: 2025
- School Tax: $1,240
- County Tax: $359
- County Tax Freq: Annually
- Tax w/Assessment: $131,520
- Tax Amount: $1,599
- Tax Year: 2025
- Terms: Standard Sale
- Tax Total Finished Sq. Ft.: 1920
Disclosures and Reports
- Ownership: Fee Simple
- Inclusions: Clothes washer and dryer, Fire pit (gas) on deck and propane tank, window blinds
- Lot Number: 224
Listed by Pearson Smith Realty, LLC, Jacqueline Erin Hazlett
Sold by Samson Properties, Barbara S Joran

Get Pre-Approved Today
Schools
Schools serving 33 Sebago Pl
School District:Berkeley County School District
| Name | Grades | Distance |
|---|---|---|
Hedgesville Elementary School 88 School House Drive, Hedgesville, WV 25427 | PK-2 | 1.9 mi |
Tomahawk Intermediate School 6665 Hedgesville Road, Hedgesville, WV 25427 | 3-5 | 2.9 mi |
Hedgesville Middle School 334 School House Drive, Hedgesville, WV 25427 | 6-8 | 2.1 mi |
Hedgesville High School 109 Ridge Road North, Hedgesville, WV 25427 | 9-12 | 0.8 mi |
Disclaimer:
School attendance boundaries provided by ATTOM Data Solutions and are for reference only. Contact the school directly to verify enrollment eligibility.
Price & Sales History for 33 Sebago Pl
Date
Details
Price
Change
Source
8/17/2026
Sold
$265,000
-1.85%
MLS
6/19/2026
Price Reduced
$270,000
-3.57%
MLS
5/16/2026
Listed
$280,000
—
MLS
Disclaimer: Historical sales information is derived from public records provided by the county offices. Information is not guaranteed and should be independently verified.
33 Sebago Place, Martinsburg, WV 25403 (MLS# WVBE2050002) is a Townhouse property that was sold at $265,000 on August 17, 2026. Want to learn more about 33 Sebago Place? Do you have questions about finding other Townhouse real estate for sale in Martinsburg? You can browse all Martinsburg real estate or contact a Coldwell Banker agent to request more information.