No photo available
$1,950 Just Listed
Property Description
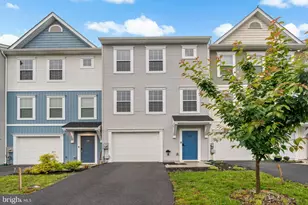
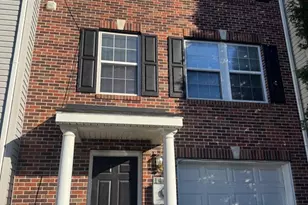
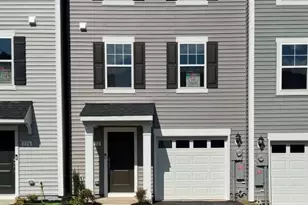
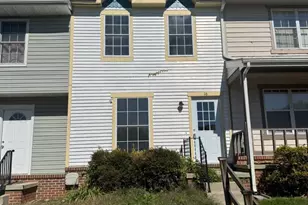
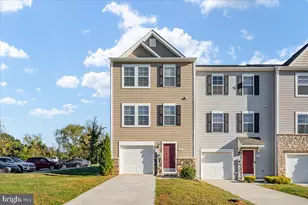
Nestled in the highly desirable Martinsburg Station community, this exquisite townhouse offers a perfect blend of classic elegance and comfortable living. Built by Toll Brothers, this exceptionally well appointed and well-maintained home boasts 2,098 square feet of thoughtfully designed space, ideal for those seeking a refined lifestyle. Step inside to discover a warm and inviting atmosphere, enhanced by engineered wood and plush carpet flooring that flows seamlessly throughout the home. The ground level features an easy-entry garage and a great room perfect for an expansive home office, gym, or play area. The heart of the residence is the spacious open-concept kitchen, dining, and living area, perfect for both casual meals and entertaining guests. The kitchen features granite countertops, rich hardwood cabinetry, and upgraded stainless steel appliances. The thoughtful layout ensures that cooking and socializing go hand in hand, making it a delightful space for culinary enthusiasts. The main level also includes a cozy breakfast area, where morning light filters through the premium, real wood window blinds, creating a serene spot to enjoy your coffee. Enjoy the fresh mountain air as you step onto the brand new Trex deck overlooking the fully fenced, private back yard. Retreat to the upper level, where three generously sized bedrooms await. The primary suite is a true sanctuary, featuring an en-suite bathroom designed for relaxation. Each bedroom is designed with comfort in mind, providing a peaceful haven for rest and rejuvenation. This home also features high-end lighting fixtures and a water softener. An exclusive lifestyle with access to a wealth of community amenities awaits. Enjoy sunny days at the outdoor pool, engage in friendly matches at the tennis and pickleball courts, or take leisurely strolls along the jogging/walking paths. The community center and clubhouse provide additional spaces for gatherings and activities, fostering a sense of belonging. Parking is a breeze with an attached garage, private driveway, and nearby overflow parking for guests. Experience the perfect blend of luxury and comfort in this stunning townhouse, where every detail has been carefully considered to create a welcoming environment. Embrace a lifestyle of ease and sophistication in your new dream home today. Well-qualified applicants only please. Must have verifiable income of at least 3x monthly rent, minimum credit score of 650; all adult occupants must pass a criminal background check. Non-refundable application fee is $55 per adult. Smoking is prohibited. Small pets are accepted on a case-by-case basis with a $300 additional fee plus $25/month pet rent.
Full Property Details
Full Property Details for 410 Klee Dr
General
- Rent: $1,950
- HOA FEE: $94/month
- Status: Active
- Type: Townhouse
- Source: BrightMLSMidAtlantic
- MLS ID: WVBE2055428
- Updated: 10/20/2026
- Added to Site: 2 day(s) ago
Rental Information
- Max. Lease (Mths): 24
- Min. Lease (Mths): 6
- Rent Includes: Common Area Maintenance, Community Center, HOA/Condo Fee, Trash Removal
Interior
- Rooms/Areas: Kitchen, Family Room, Bonus Room, Half Bath
- Interior Features: Breakfast Area, Combination Kitchen/Dining, Kitchen - Island, Primary Bath(s), Window Treatments, Wood Floors
- Appliances: Built-In Microwave, Dishwasher, Disposal, Dryer - Electric, Oven/Range - Electric, Refrigerator, Stainless Steel Appliances, Washer, Water Conditioner - Owned
- Flooring: Engineered Wood, Carpet
Rooms
Bathrooms
- Total Bathrooms: 3
- Full Bathrooms: 2
- Half Bathrooms: 1
- Upper Floor Baths: 2
- Upper - Full Baths: 2
- Main Floor Baths: 1
- Main - 1/2 Baths: 1
Bedrooms
- Total Bedrooms: 3
- Bedrooms Upper: 3
Other Rooms
- Laundry: Washer In Unit, Dryer In Unit
Additional Information
- Shared Amenities: Basketball Courts, Club House, Common Grounds, Community Center, Jog/Walk Path, Pool - Outdoor, Tennis Courts, Tot Lots/Playground
- Shared Pool: Yes
- Pool: Yes
Exterior
- Porch/Patio/Deck: Deck(s)
Parking
- Garage: Yes
- Garage Spaces: 1
- Total Spaces: 2
- Parking Features: Paved Driveway
- Parking Type: Attached Garage, Driveway, Off Street
- Garage Description: Garage - Front Entry, Garage Door Opener
Location
- County: BERKELEY
- Subdivision: MARTINSBURG STATION
- Driving Directions: GPS accurate. Located in beautiful Martinsburg Station. Take I-81 to Martinsburg Exit 13. Head west on County Route 15/Tuscarora Pike 1/8 mile, then turn left onto Delmar Orchard Road. Travel approx 2 miles just beyond Tuscarora Elementary School to Martinsburg Station. Turn right onto Klee Drive, then travel approx 3/4 mile, just past the clubhouse, pool, and recreation area to the property on the right, located at 410 Klee Drive.
- City Limits: Yes
School Information
- School District: Berkeley County Schools
Community
- Assoc. Name: MARTINSBURG STATION HOA
- Assoc. Fees Include: Common Area Maintenance, Pool(s), Recreation Facility
- Pets Allowed: Yes
- Pets: Case by Case Basis, Breed Restrictions, Number Limit
Heating & Cooling
- Cooling Type: Heat Pump(s)
- Cooling Fuel: Electric
- Heating Type: Heat Pump(s)
- Heating Fuel: Electric
- Water Heater: Electric
Utilities
- Sewer: Public Sewer
- Water: Public
Structural Information
- Architectural Style: Colonial
- Structure Type: Interior Row/Townhouse
- Architect: Toll Brothers
- Construction: Vinyl Siding
- Foundation: Slab
- Stories Description: Main, Upper 1
- Square Feet: 2,098
- Sq. Ft. Source: Assessor
- Living Area: 2,098 Sq. Ft.
- Finished Above Grnd: 2,098 Sq. Ft.
- Year Built: 2009
- Year Built Source: Estimated
- Property Condition: Excellent
Lot Features
- Lot Size (Acres): 0.05
- Lot Size (Sq. Ft.): 1,981
- Lot Size Source: Estimated
- Zoning: 101
- Fencing (Description): Board
Financial Considerations
- Price Per Sq. Ft.: $.93
- Association Fee: $94
- Assoc Fee Freq.: Monthly
- Security Deposit: $1,950
- Tax w/Assessment: $211,900
- Tenant Pays: Utilities - All
- Tax Total Finished Sq. Ft.: 2098
Disclosures and Reports
- Ownership: Other
- Purchase Optional: Yes
Listed by Long & Foster Real Estate, Inc., Shane Price
Schools
Schools serving 410 Klee Dr
School District:Berkeley County School District
| Name | Grades | Distance |
|---|---|---|
Orchard View Intermediate School 1455 Delmar Orchard Road, Martinsburg, WV 25403 | 4-5 | 0.9 mi |
Rosemont Elementary School, Martinsburg, WV 301 South Alabama Avenue, Martinsburg, WV 25401 | PK-3 | 2.1 mi |
Martinsburg South Middle School 150 Bulldog Boulevard, Martinsburg, WV 25401 | 6-8 | 2.6 mi |
Martinsburg High School 701 South Queen Street, Martinsburg, WV 25401 | 9-12 | 2.5 mi |
Disclaimer:
School attendance boundaries provided by ATTOM Data Solutions and are for reference only. Contact the school directly to verify enrollment eligibility.
Price History for 410 Klee Dr
Date
Details
Price
Change
Source
10/20/2026
Listed
$1,950
—
MLS
Disclaimer: Historical sales information is derived from public records provided by the county offices. Information is not guaranteed and should be independently verified.
410 Klee Drive, Martinsburg, WV 25403 (MLS# WVBE2055428) is a Townhouse property with 3 bedrooms, 2 full bathrooms and 1 partial bathroom. 410 Klee Drive is currently listed for rent at $1,950 and was received on October 20, 2026. Want to learn more about 410 Klee Drive? Do you have questions about finding other real estate for sale or rent in Martinsburg? You can browse all Martinsburg rentals or contact a Coldwell Banker agent to request more information.