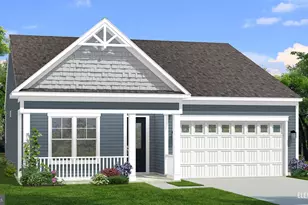
Full Property Details for 483 Sierra Dr
General
- Sold For: $515,000
- HOA FEE: $25/month
- HOA FEE FREQ.: Annually
- Taxes: $2,951 (2025)
- Status: Closed
- Type: Single Family
- Source: BrightMLSMidAtlantic
- MLS ID: WVBE2052576
- Added to Site: 95 day(s) ago
Interior
- Number of Rooms: 9
- Interior Features: Bathroom - Soaking Tub, Bathroom - Stall Shower, Breakfast Area, Carpet, Ceiling Fan(s), Chair Railings, Crown Moldings, Dining Area, Kitchen - Island, Recessed Lighting, Water Treat System, Window Treatments
- Fireplace: Yes
- Number of Fireplaces: 1
- Fireplace(s): Gas/Propane
- Appliances: Dishwasher, Disposal, Dryer, Freezer, Microwave, Oven/Range - Electric, Refrigerator, Washer, Water Conditioner - Owned
- Flooring: Hardwood, Laminate Plank, Laminated, Partially Carpeted
Rooms
- Total Bathrooms: 4
- Full Bathrooms: 3
- Half Bathrooms: 1
- Upper Floor Baths: 3
- Upper - Full Baths: 3
- Main Floor Baths: 1
- Main - 1/2 Baths: 1
- Total Bedrooms: 4
- Bedrooms Upper: 4
- Laundry: Has Laundry, Upper Floor
Parking
- Total Spaces: 5
- Parking Features: Paved Driveway
- Parking Type: Driveway, On Street
Location
- County: BERKELEY
- Subdivision: WESTWOOD MANOR
- Driving Directions: From I-81 North or South, take Exit 13 (King Street/WV-15), travel west on King Street, turn left onto Tuscarora Pike, then left onto Sierra Drive. Continue to 483 Sierra Drive, which will be on the left.
- Location Details: Rural
School Information
- School District: Berkeley County Schools
- Elementary School: Rosemont
- Middle School: Martinsburg South
- High School: Martinsburg
Community
- Association: Yes
- Assoc. Name: WESTWOOD MANOR HOA
- Assoc. Fees Include: Road Maintenance, Snow Removal
- Pets Allowed: Yes
- Pets: No Pet Restrictions
Heating & Cooling
- Central air: Yes
- Cooling Type: Central A/C, Ceiling Fan(s), Heat Pump(s)
- Cooling Fuel: Electric
- Heating Type: Heat Pump - Electric BackUp
- Heating Fuel: Electric, Propane - Leased
- Water Heater: Electric
Utilities
- Sewer: On Site Septic
- Water: Well
- Utility Description: Electric Available, Propane, Water Available, Other
Structural Information
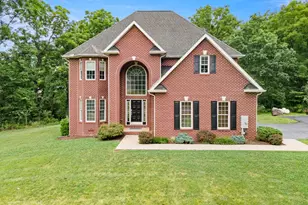
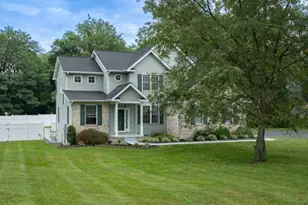
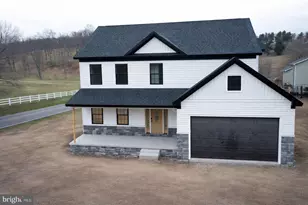
- Architectural Style: Colonial
- Structure Type: Detached
- Construction: Brick
- Foundation: Slab
- Roof: Shingle
- Walls/Ceilings: High
- Stories Description: Main, Upper 1
- Square Feet: 3,017
- Sq. Ft. Source: Assessor
- Living Area: 3,017 Sq. Ft.
- Finished Above Grnd: 3,017 Sq. Ft.
- Year Built: 2007
- Year Built Source: Estimated
- Property Condition: Excellent
Lot Features
- Property View: Trees/Woods
- Lot Size (Acres): 1.06
- Lot Size (Sq. Ft.): 46,174
- Lot Size Source: Estimated
- Zoning: 101
Financial Considerations
- Price Per Sq. Ft.: $174.01
- Association Fee: $300
- Assoc Fee Freq.: Annually
- Assessment Year: 2025
- Tax w/Assessment: $242,700
- Tax Amount: $2,951
- Tax Year: 2025
- Terms: Standard Sale
- Tax Total Finished Sq. Ft.: 3017
Disclosures and Reports
- Ownership: Fee Simple
- Lot Number: 20
Listed by Samson Properties, Chelsea Elisha McBride
Sold by Unrepresented, Unrepresented