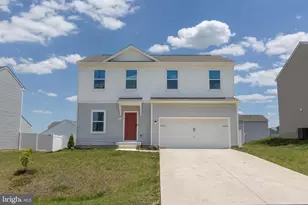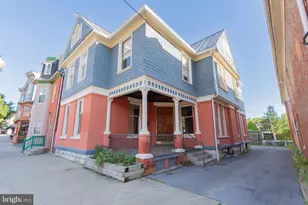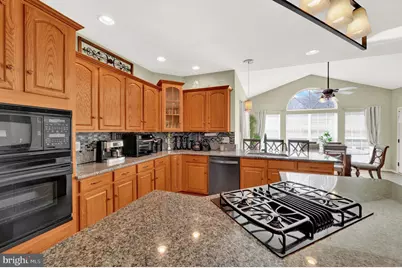
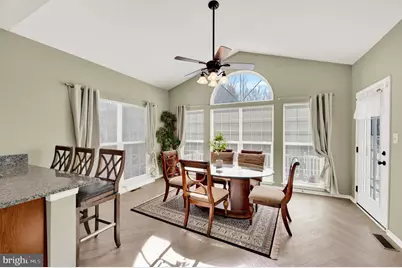
This is a carousel with tiles that activate property listing cards. Use the previous and next buttons to navigate.
$3,850 Sale Pending
This is a carousel with tiles that activate property listing cards. Use the previous and next buttons to navigate.
Full Property Details for 533 Rubens Cir
General
- Rent: $3,850
- Status: Pending
- Type: Single Family
- Source: BrightMLSMidAtlantic
- MLS ID: WVBE2052092
- Updated: 7/4/2026
- Added to Site: 17 day(s) ago
Rental Information
- Max. Lease (Mths): 24
- Min. Lease (Mths): 6
- Rent Includes: Furnished
Interior
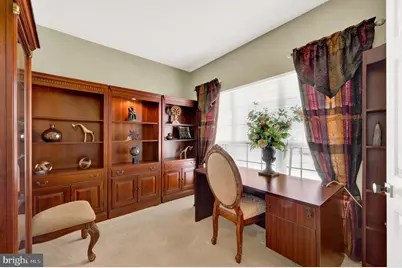
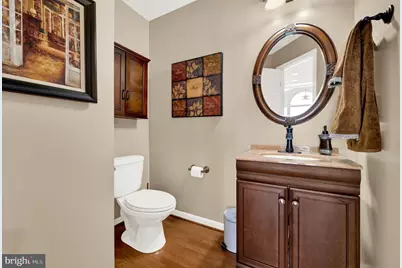
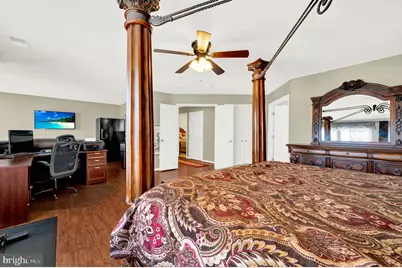
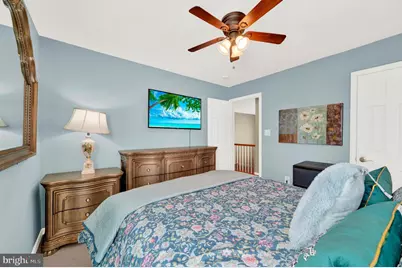
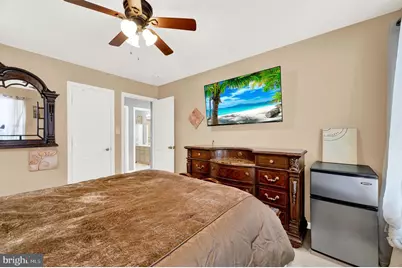
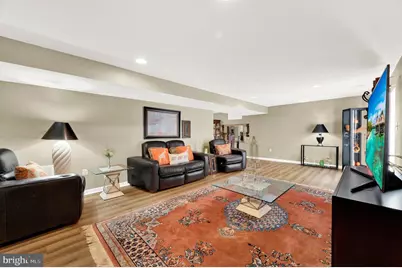
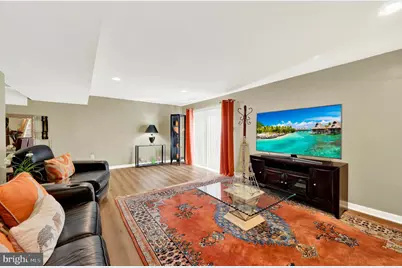
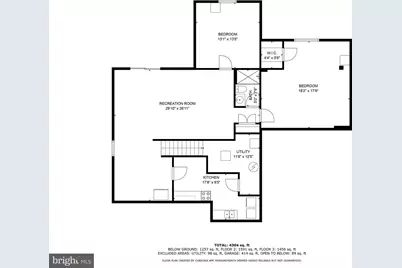
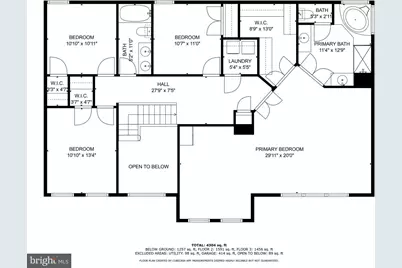
- Rooms/Areas: Living Room, Dining Room, Primary Bedroom, Bedroom 2, Bedroom 3, Bedroom 4, Bedroom 5, Kitchen, Family Room, Foyer, Sun/Florida Room, Laundry, Office, Recreation Room, Utility Room, Bedroom 6, Bathroom 3, Primary Bathroom, Half Bath
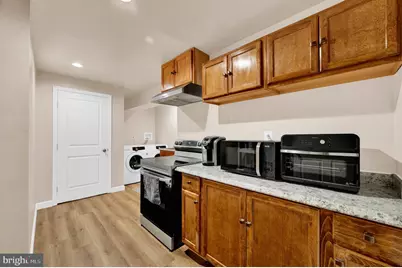
- Interior Features: Floor Plan - Open, Kitchen - Island, Primary Bath(s), Recessed Lighting, Bathroom - Stall Shower, Upgraded Countertops, Walk-in Closet(s), Water Treat System
- Fireplace: Yes
- Number of Fireplaces: 1
- Fireplace(s): Gas/Propane
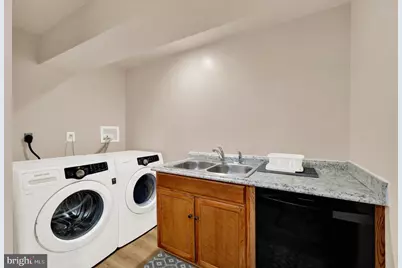
- Appliances: Built-In Microwave, Cooktop - Down Draft, Dishwasher, Disposal, Oven - Double, Refrigerator, Water Conditioner - Owned, Dryer, Oven - Wall, Stainless Steel Appliances, Washer, Water Heater
- Flooring: Carpet, Hardwood, Luxury Vinyl Plank, Ceramic Tile
Rooms
Bathrooms
- Total Bathrooms: 4
- Full Bathrooms: 3
- Half Bathrooms: 1
- Upper Floor Baths: 2
- Upper - Full Baths: 2
- Main Floor Baths: 1
- Main - 1/2 Baths: 1
- Lower Floor Baths: 1
- Lower - Full Baths: 1
Bedrooms
- Total Bedrooms: 6
- Bedrooms Upper: 4
- Bedrooms Lower: 2
Other Rooms
- Laundry: Upper Floor, Lower Floor
Additional Information
- Shared Amenities: Jog/Walk Path, Tot Lots/Playground, Common Grounds
- Security/Safety: Security System, Smoke Detector, Surveillance Sys, Monitored
Exterior
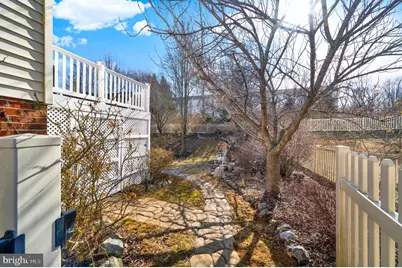

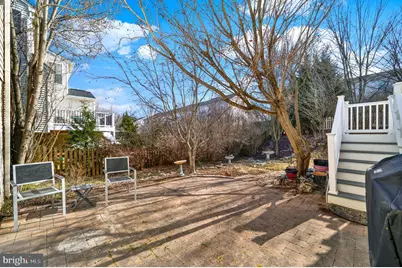
- Exterior Features: Exterior Lighting, Extensive Hardscape, Flood Lights, Gutter System, Satellite Dish, Sidewalks, Street Lights
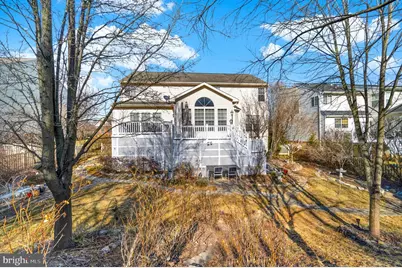
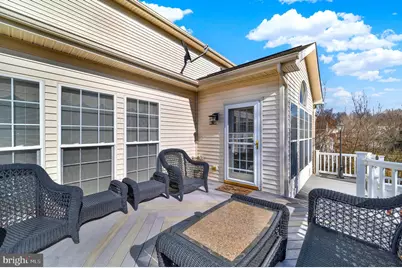
- Porch/Patio/Deck: Patio(s), Deck(s), Porch(es)
Parking
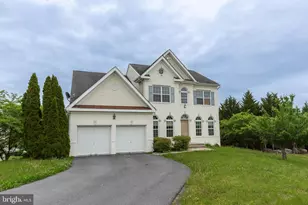
- Garage: Yes
- Garage Spaces: 2
- Total Spaces: 2
- Parking Features: Concrete Driveway
- Parking Type: Driveway, Attached Garage
- Garage Description: Garage Door Opener, Inside Access, Garage - Front Entry
Location
- Municipality: City Of Martinsburg
- County: BERKELEY
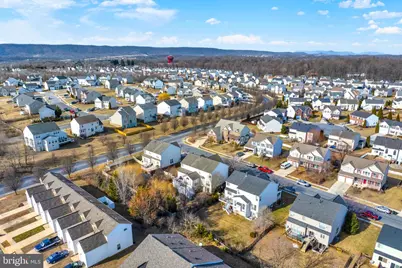
- Subdivision: THE GALLERY
- Cross Streets: Klee Dr
- Driving Directions: From Interstate 81, take exit 12 (Winchester Ave, WV 45), head west on Apple Harvest Dr/WV-45 W, turn right onto Klee Dr, turn right onto Rubens Cir. The home is the second house on your right.
School Information
- School District: Berkeley County Schools
- Elementary School: Call School Board
- Middle School: Call School Board
- High School: Call School Board
Community
- Association: Yes
- Assoc. Fees Include: Management, Road Maintenance, Snow Removal, Common Area Maintenance
- Pets Allowed: Yes
- Pets: Case by Case Basis
Heating & Cooling
- Central air: Yes
- Cooling Type: Central A/C
- Cooling Fuel: Electric
- Heating Type: Heat Pump(s)
- Heating Fuel: Propane - Leased, Electric
- Water Heater: Bottled Gas
Utilities
- Sewer: Public Sewer
- Water: Public
Structural Information
- Architectural Style: Colonial
- Structure Type: Detached
- Construction: Vinyl Siding, Tile
- Basement: Yes
- Basement Entrance: Yes
- Basement Desc.: Full, Daylight, Partial, Fully Finished, Heated, Outside Entrance, Poured Concrete, Rear Entrance, Walkout Level, Windows
- Foundation: Concrete Perimeter
- Roof: Architectural Shingle
- Walls/Ceilings: 9'+ Ceilings, 2 Story Ceilings, Dry Wall, Cathedral C
- Doors: Sliding Glass, Storm
- Stories Description: Lower 1, Main, Upper 1
- Square Feet: 4,681
- Sq. Ft. Source: Estimated
- Living Area: 4,583 Sq. Ft.
- Finished Above Grnd: 3,326 Sq. Ft.
- Finished Below Grnd: 1,257 Sq. Ft.
- Year Built: 2007
- Year Built Source: Assessor
Unit Information
Unit 1
- Bathrooms-Lower: 1
- Bedrooms-Lower: 2
Lot Features
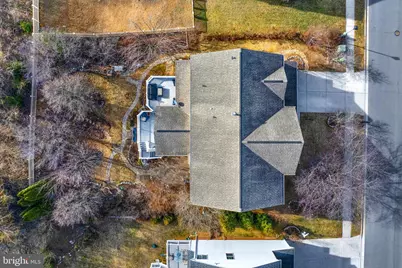
- Lot Size (Acres): 0.22
- Lot Size (Sq. Ft.): 9,749
- Lot Size Source: Assessor
- Street/Road Desc.: Paved
- Zoning: 101
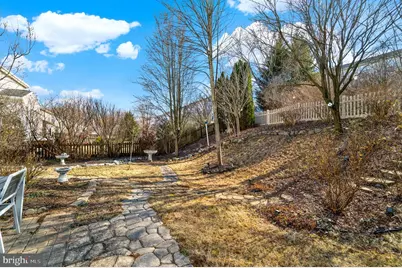
- Lot Description: Landscaping, Rear Yard, SideYard(s)
- Fencing (Description): Vinyl, Rear
Financial Considerations
- Price Per Sq. Ft.: $1.16
- Assoc Fee Freq.: Annually
- Application Fee: $60
- Security Deposit: $3,850
- Pet Deposit: $500
- Pre-Paid Lst Mth Rnt: $1
- Owner Pays: Association Fees
- Tenant Pays: Utilities - All
Disclosures and Reports
- Ownership: Other
- Purchase Optional: Yes
Listed by Samson Properties, Benjamin Ashlock and Samson Properties, Erica Lynn Williams
Schools serving 533 Rubens Cir
| Name | Grades | Distance |
|---|---|---|
Orchard View Intermediate School 1455 Delmar Orchard Road, Martinsburg, WV 25403 | 4-5 | 0.7 mi |
Rosemont Elementary School, Martinsburg, WV 301 South Alabama Avenue, Martinsburg, WV 25401 | PK-3 | 1.4 mi |
Martinsburg South Middle School 150 Bulldog Boulevard, Martinsburg, WV 25401 | 6-8 | 1.8 mi |
Martinsburg High School 701 South Queen Street, Martinsburg, WV 25401 | 9-12 | 1.7 mi |
Price History for 533 Rubens Cir
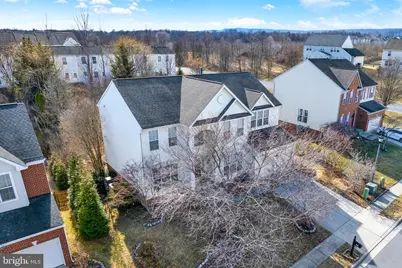
533 Rubens Circle, Martinsburg, WV 25403 (MLS# WVBE2052092) is a Single Family property with 6 bedrooms, 3 full bathrooms and 1 partial bathroom. 533 Rubens Circle is currently listed for rent at $3,850 and was received on June 23, 2026. Want to learn more about 533 Rubens Circle? Do you have questions about finding other real estate for sale or rent in Martinsburg? You can browse all Martinsburg rentals or contact a Coldwell Banker agent to request more information.